CH Villa nel Parco, a home open to light and the landscape
A renovation centred on everyday well-being, redesigning spaces to restore calm, strengthen the connection with nature and make them a pleasure to experience every day.
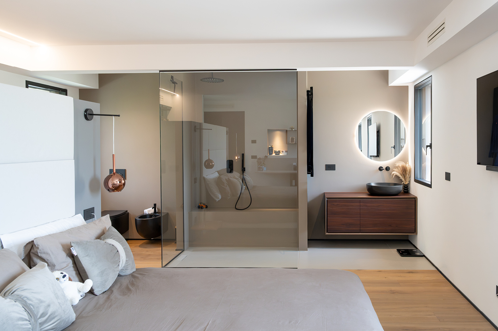
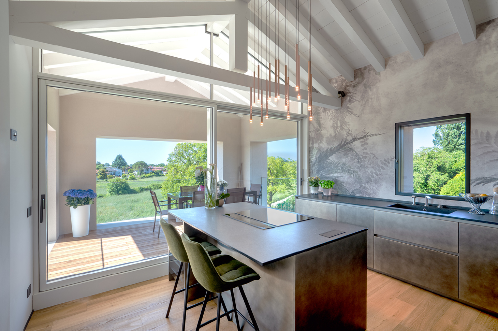
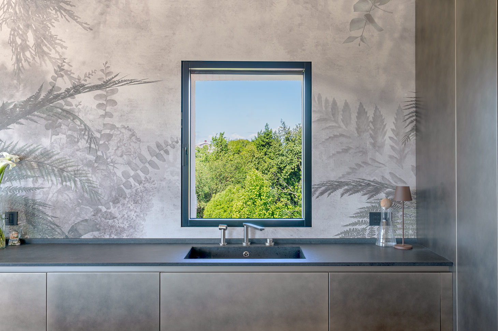
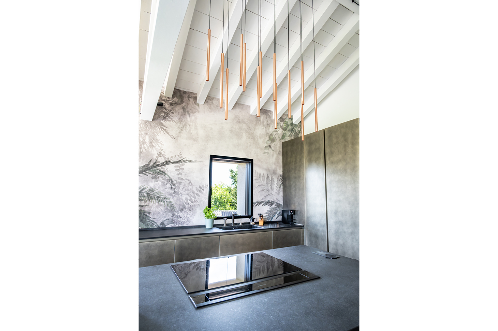
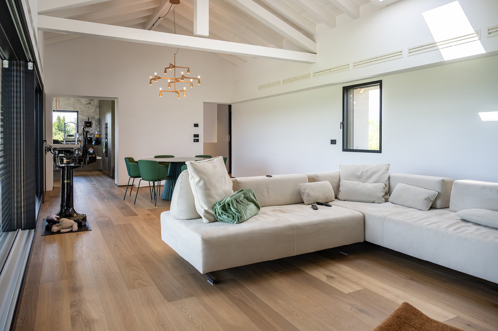
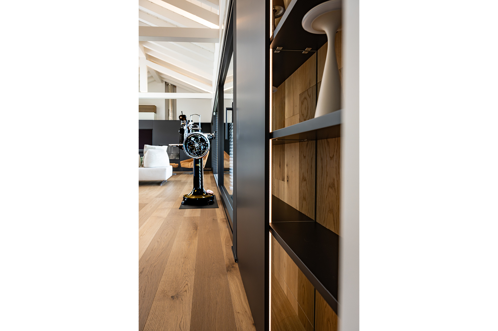
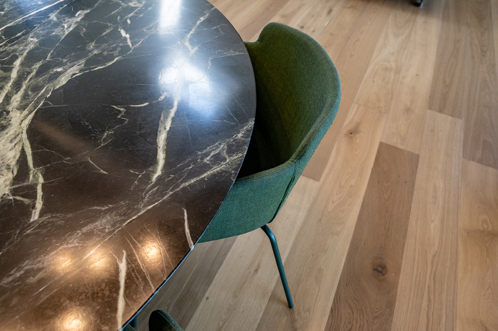
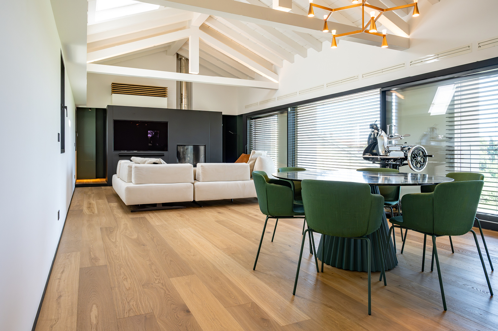
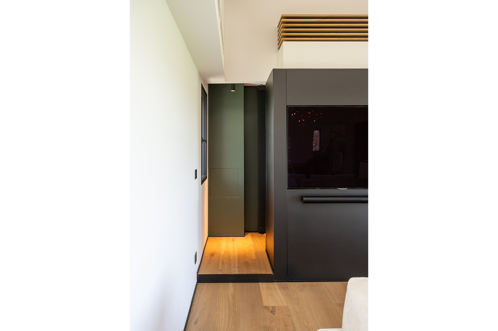
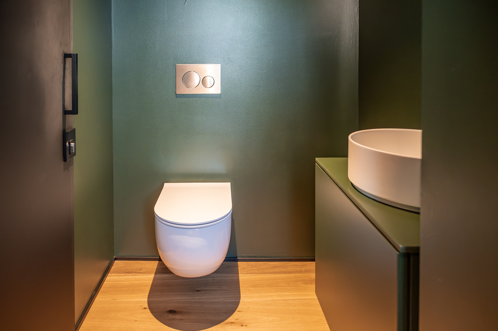
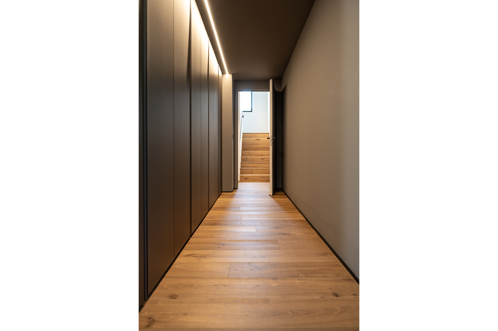
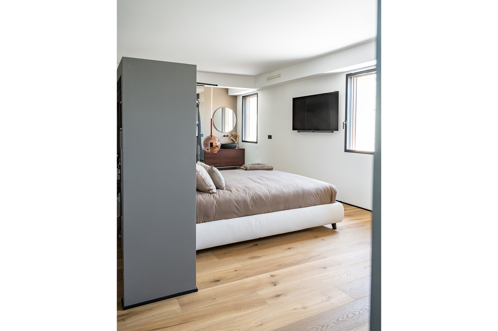
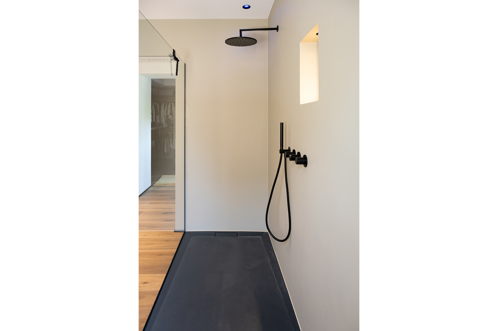
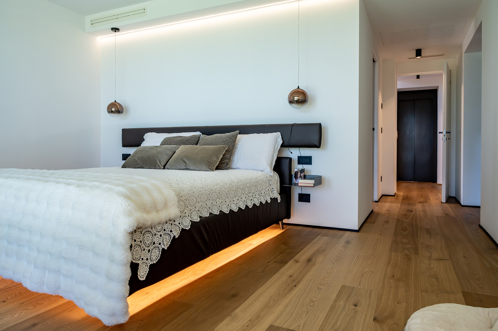
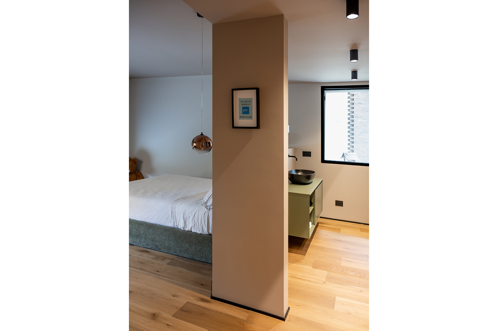
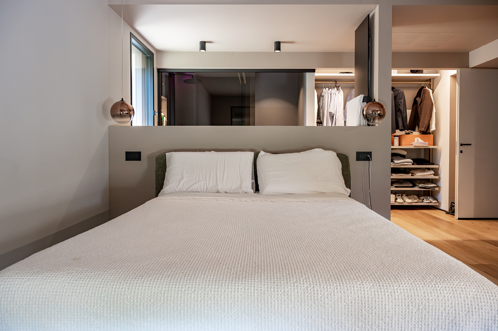
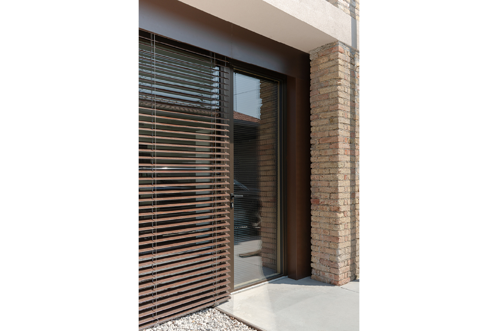
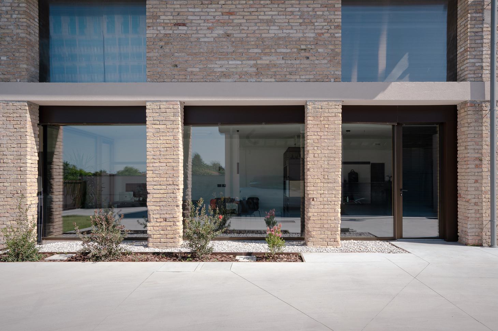
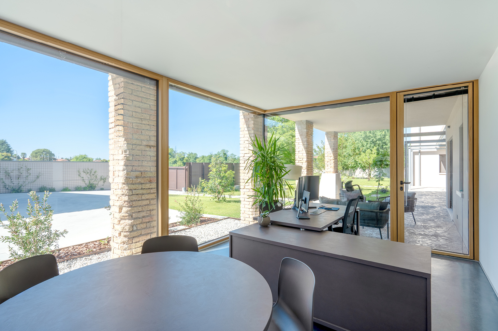
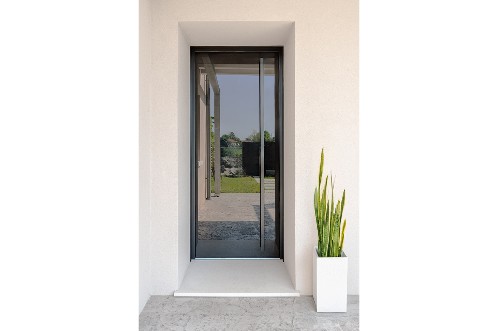
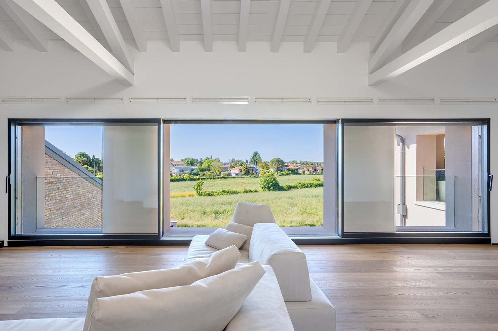
CH Villa nel Parco is the result of a renovation with a clear objective: to improve the building without losing its most valuable quality, its relationship with the surrounding landscape. Structural and energy-efficiency upgrades are combined with a new spatial layout that opens the home to natural light and the outdoors. The living room, kitchen and bedroom all overlook the garden through large glazed openings, while the former portico has been enclosed and transformed into bright, protected workspaces that remain immersed in nature. The finishes also reflect the character of each area: white enhances the large panoramic opening, matt black gives the living area a stronger identity, while natural wood creates a warm and intimate atmosphere in the study. More than anything, however, the renovation has transformed the way the home is lived. From the terrace, the sounds of birdsong and rustling trees become part of everyday life; indoors, daylight fills the rooms throughout the day and the garden is always in view. The result is a home that is more efficient and contemporary, but above all a place where it feels natural to pause, work and spend time.
A project by architect Bellot Franco
Architect Bellot Franco develops his projects by starting from the characteristics of each space and the needs of those who will live in it. Functionality, proportions, materials and finishes are considered together, with the aim of finding simple, practical solutions that fit naturally into their context. In residential projects in particular, close attention is paid to the layout of the spaces and to selecting elements that can respond to different needs while maintaining a coherent overall design. The result is a measured approach, attentive both to practical requirements and to the quality of the spaces.
A few words about Edoné, with architect Bellot Franco
Among the many solutions available on the market, what convinced you to choose Edoné?
Definitely the possibility of having a single point of contact able to offer quality, a wide range of products and great availability. In a project like this, we had very different spaces, each with specific functional and material requirements, so it was important for us to be able to rely on flexible solutions.
Was there a specific requirement during the project that made Edoné’s extensive customisation options particularly valuable?
Yes, because the bathrooms had different characteristics and requirements. Having a company able to respond to different types of needs, both in terms of dimensions and functionality, was very helpful throughout the project.
What is your favourite detail of the Edoné solutions you used?
I would say above all the breadth of the range in terms of materials, finishes and colours. There were different tastes and personalities within the family, and being able to find suitable solutions for everyone through a single point of reference was certainly one of the most interesting aspects.
How did you discover our brand?
Edoné was recommended to us by professionals in the sector. From there, we looked into the brand in more detail and became familiar with the range and the possibilities it offers.
TECHNICAL FOCUS
Studio: Architect Franco Bellot
Project type: Private residence
Location: Pordenone, Italy
Photography: Studio Oecus
EDONÉ PRODUCTS USED
Bathroom 1
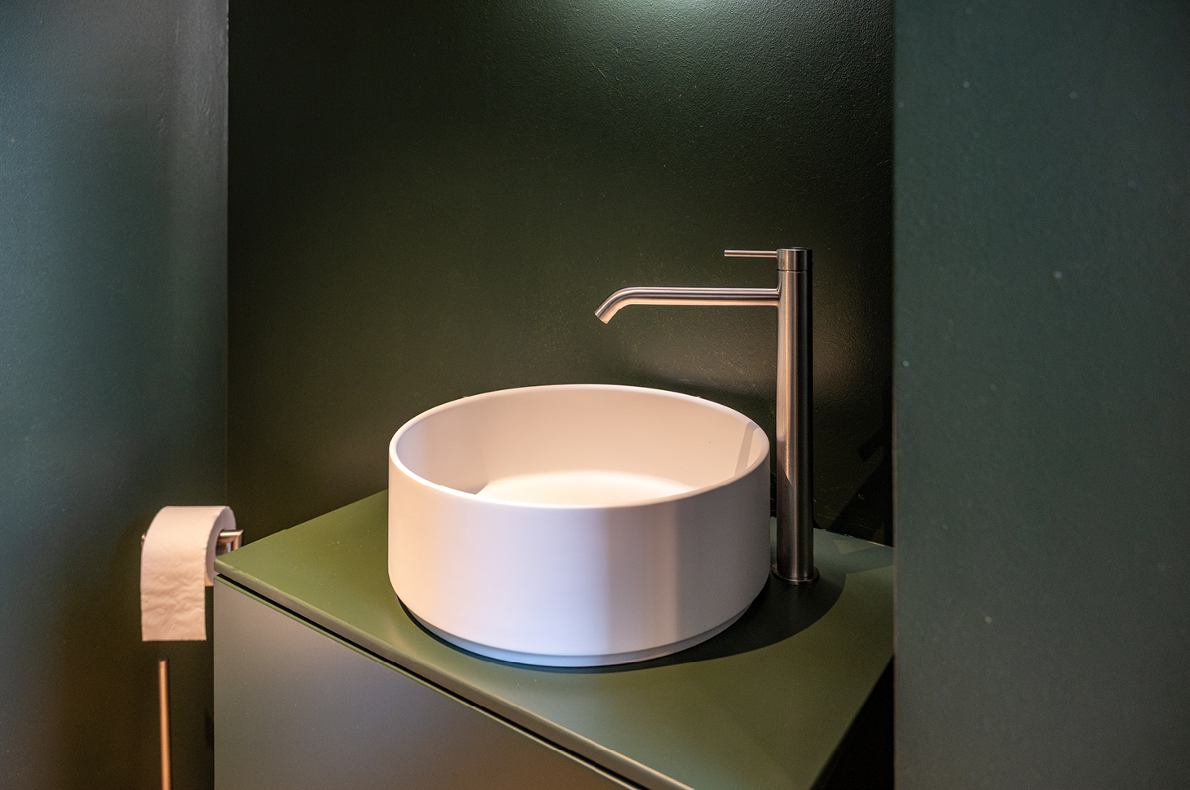
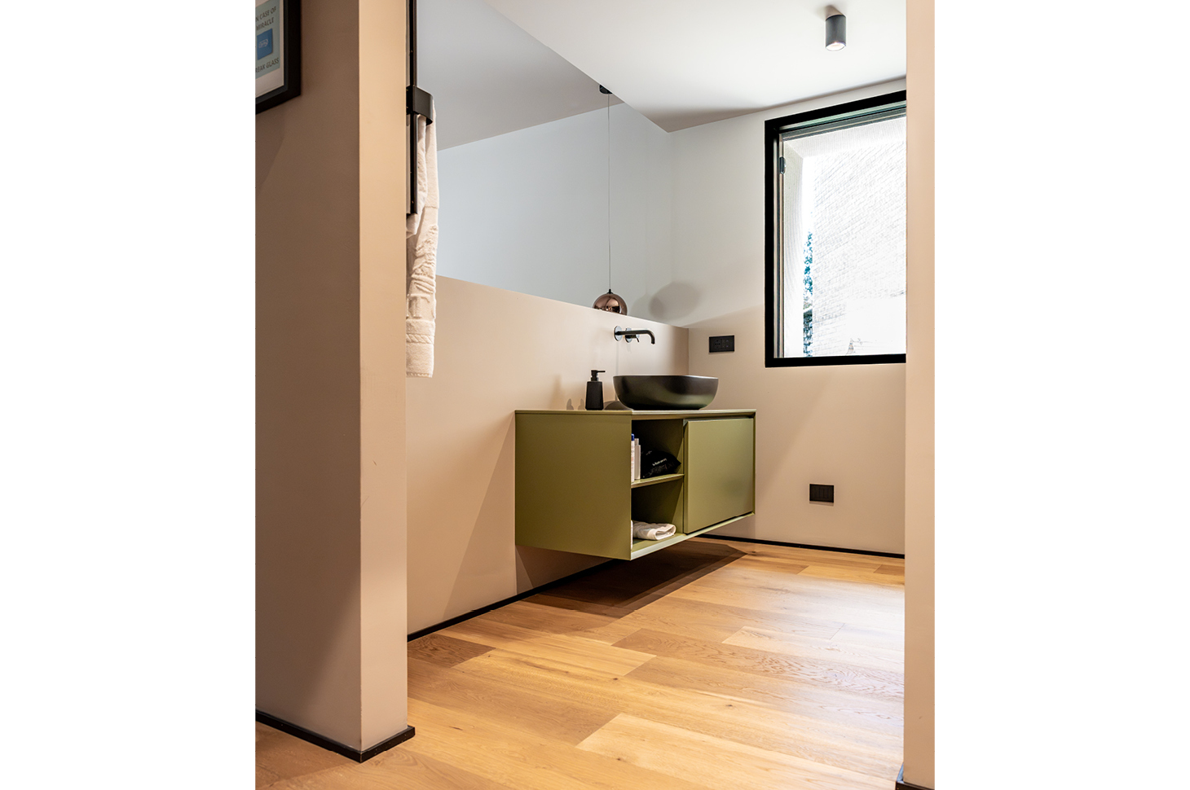
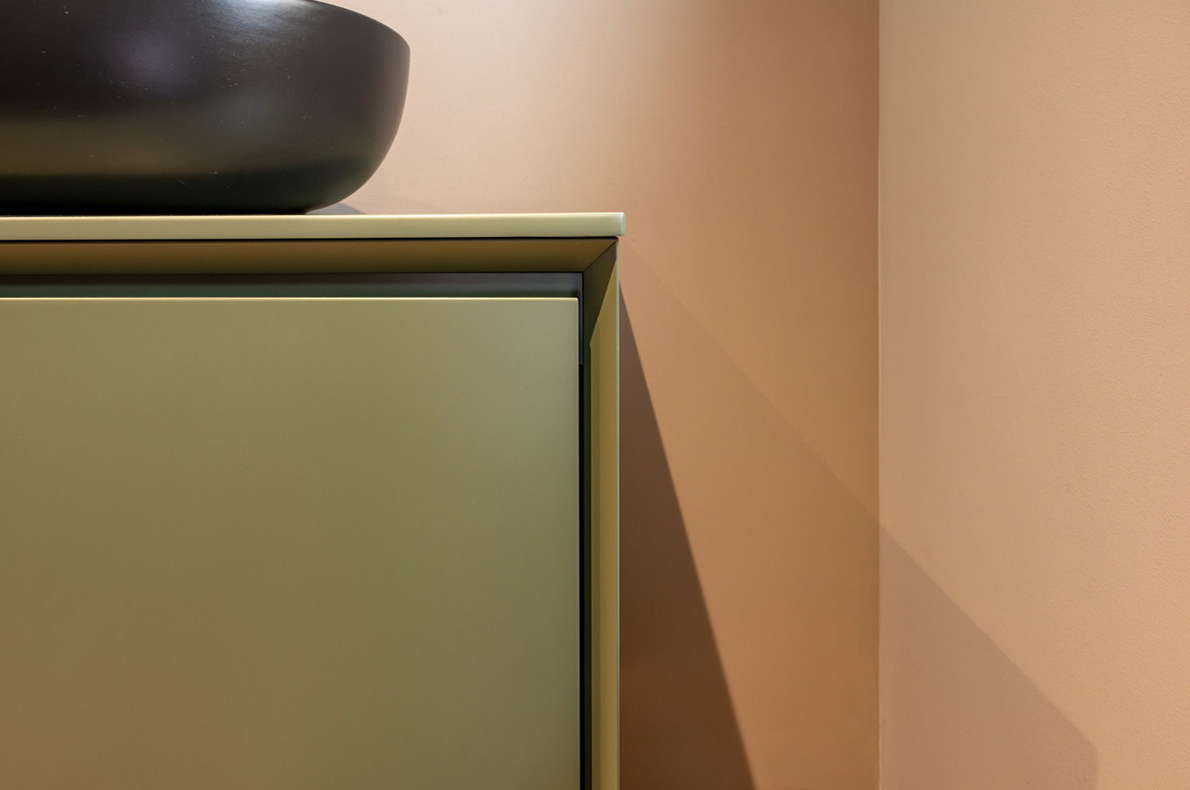
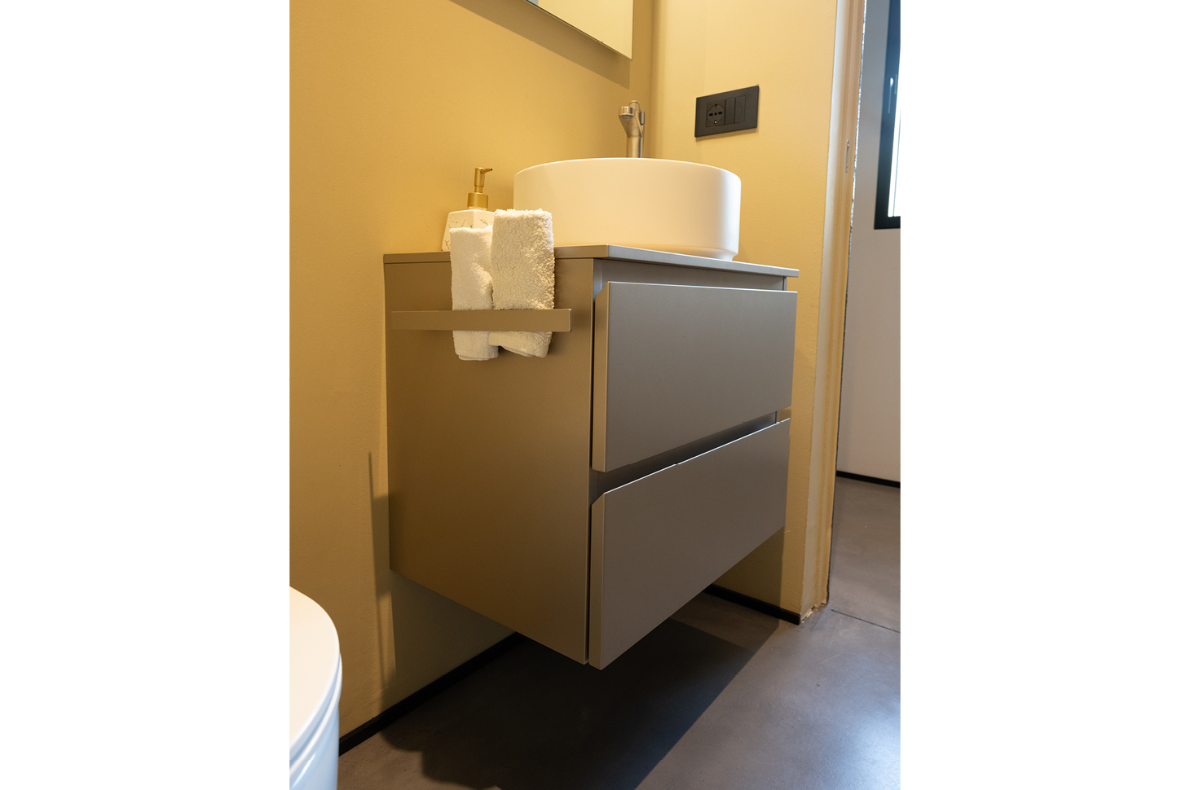
GIUNONE vanity unit in Edera matt lacquer with Eros Stonematt washbasin, Irregolare mirror with bevelled edge and Pinturicchio towel rail
Bathroom 2
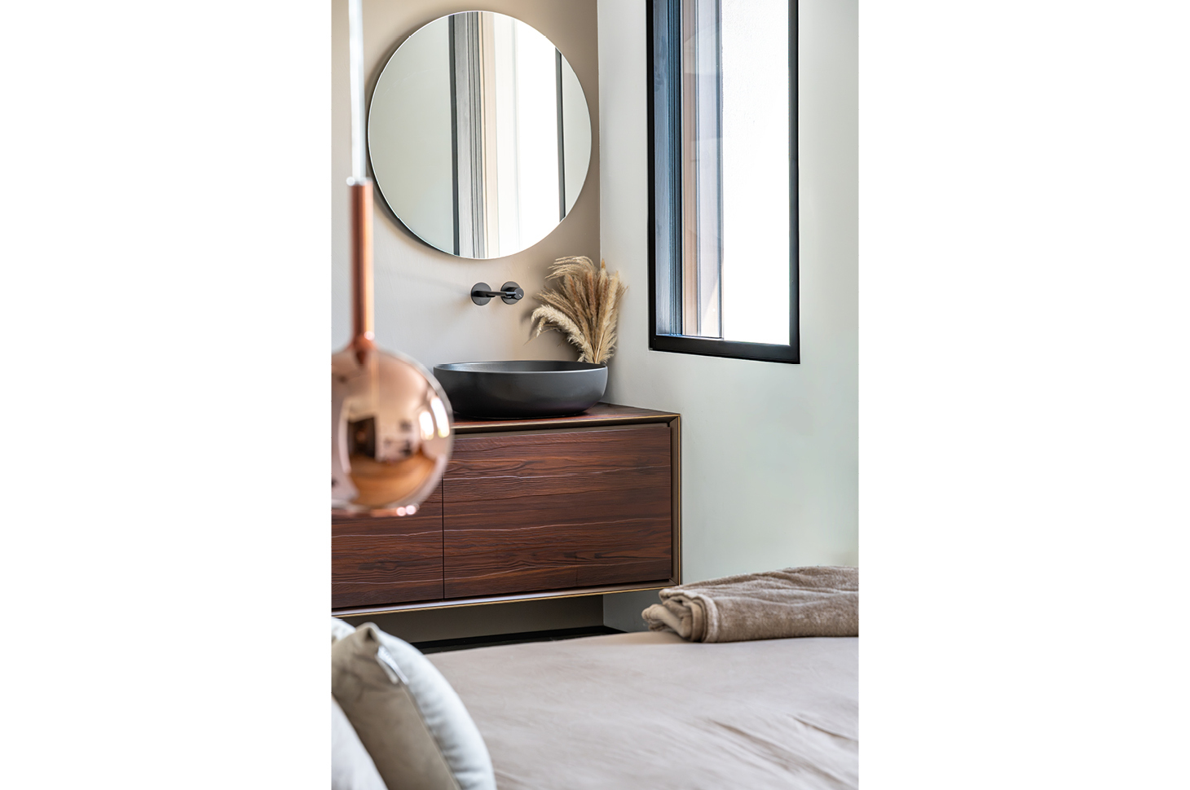
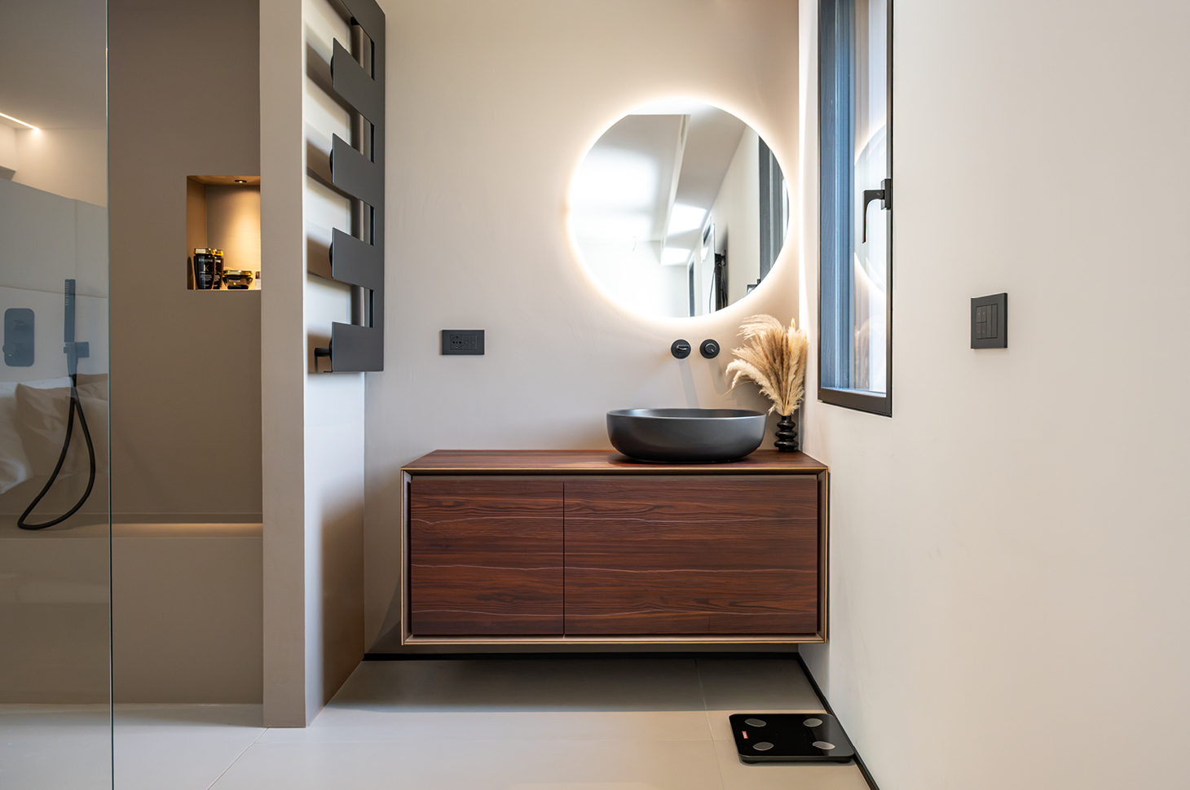
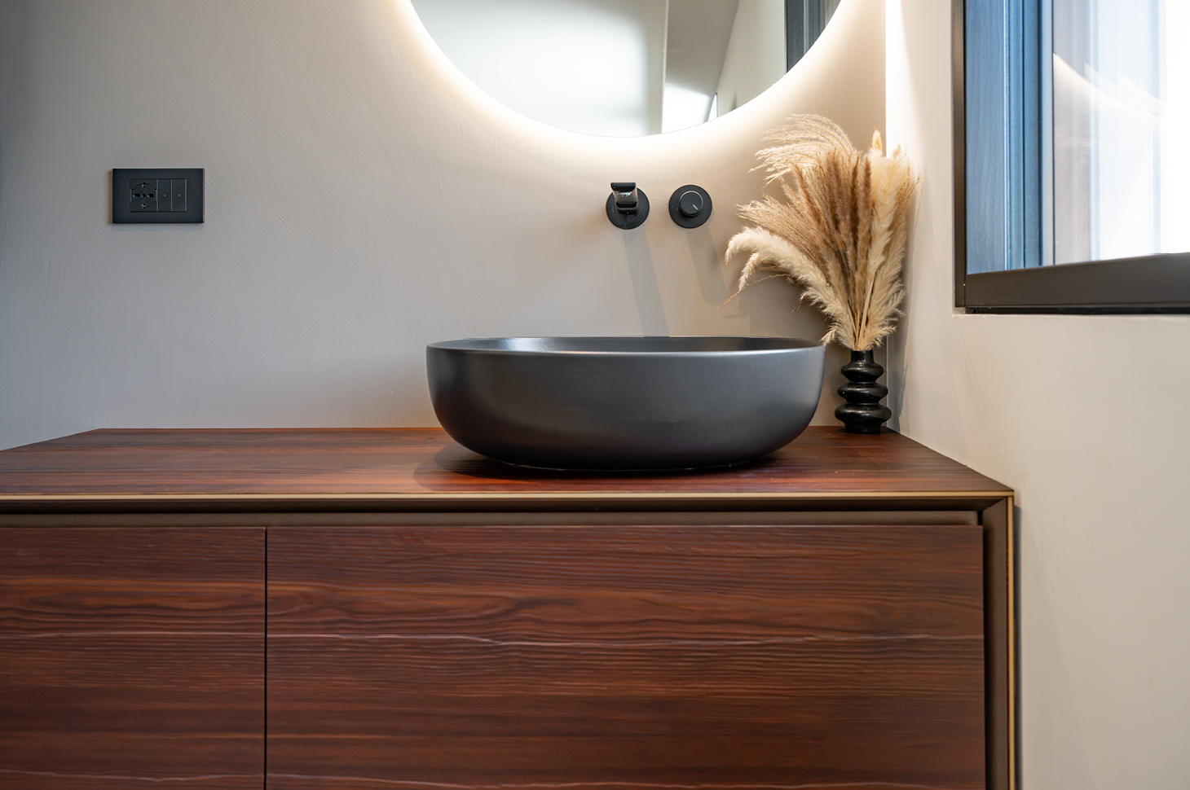
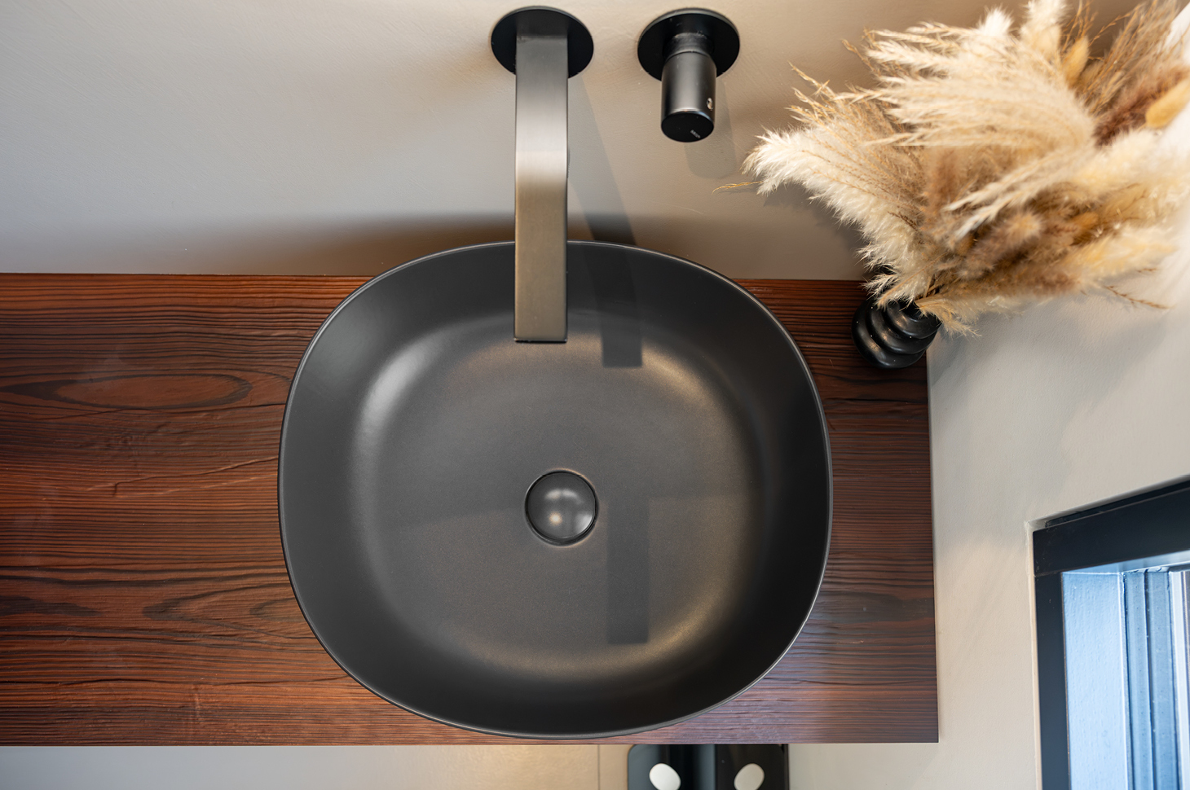
CRIO vanity unit in Heat-Treated Larch with Norma 50 matt black ceramic washbasin and round mirror
Bathroom 3
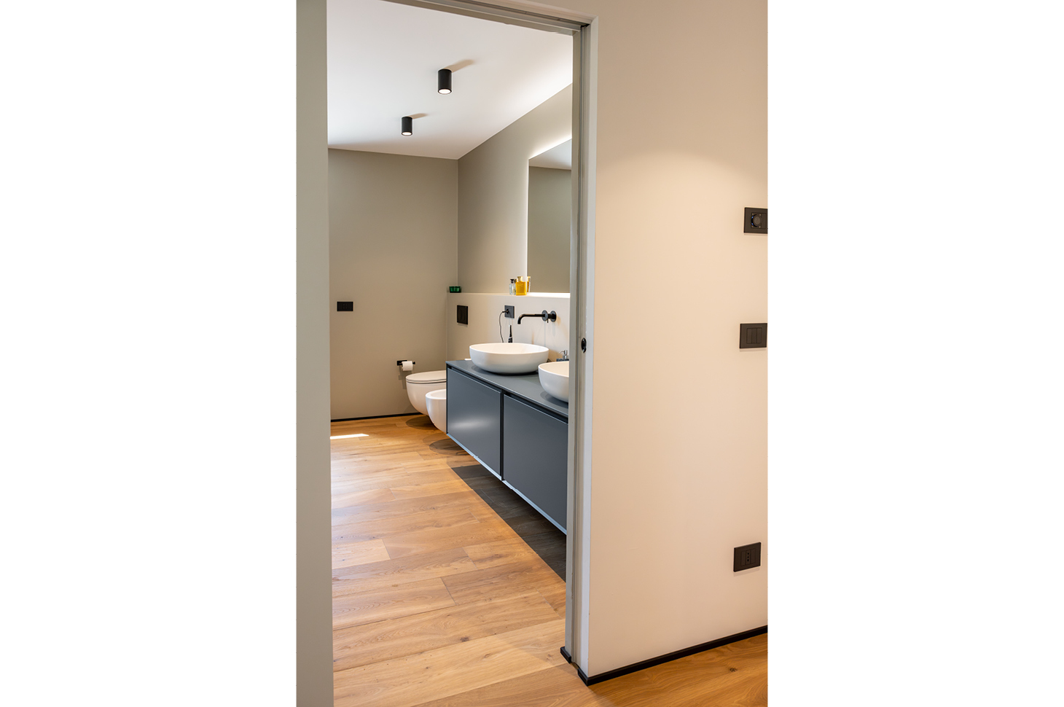
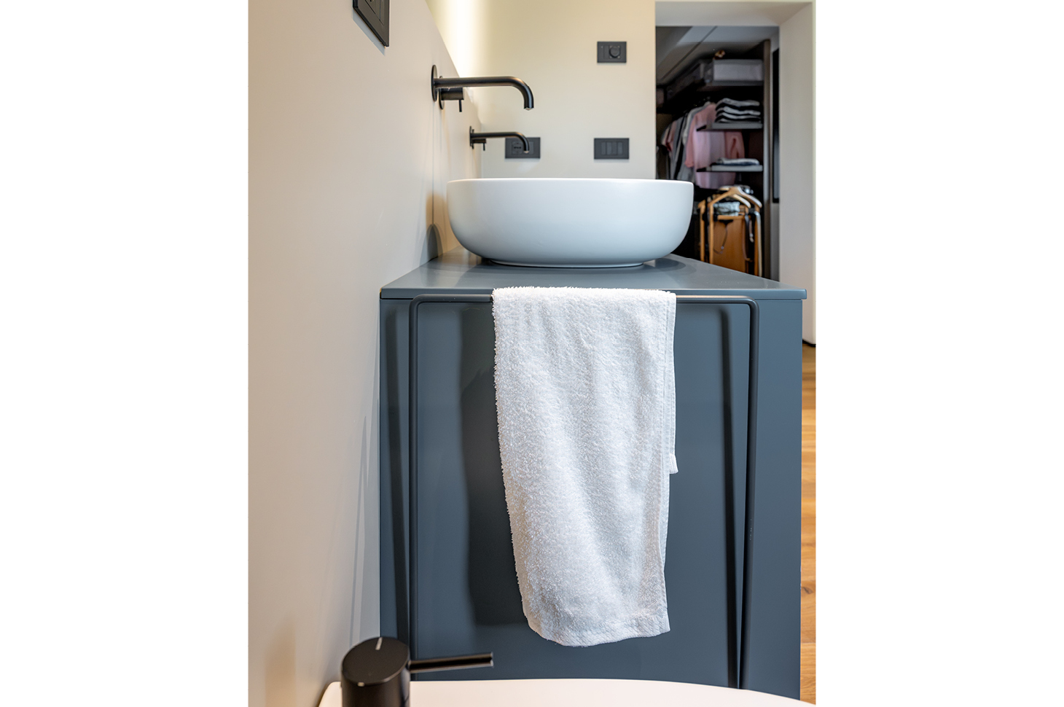
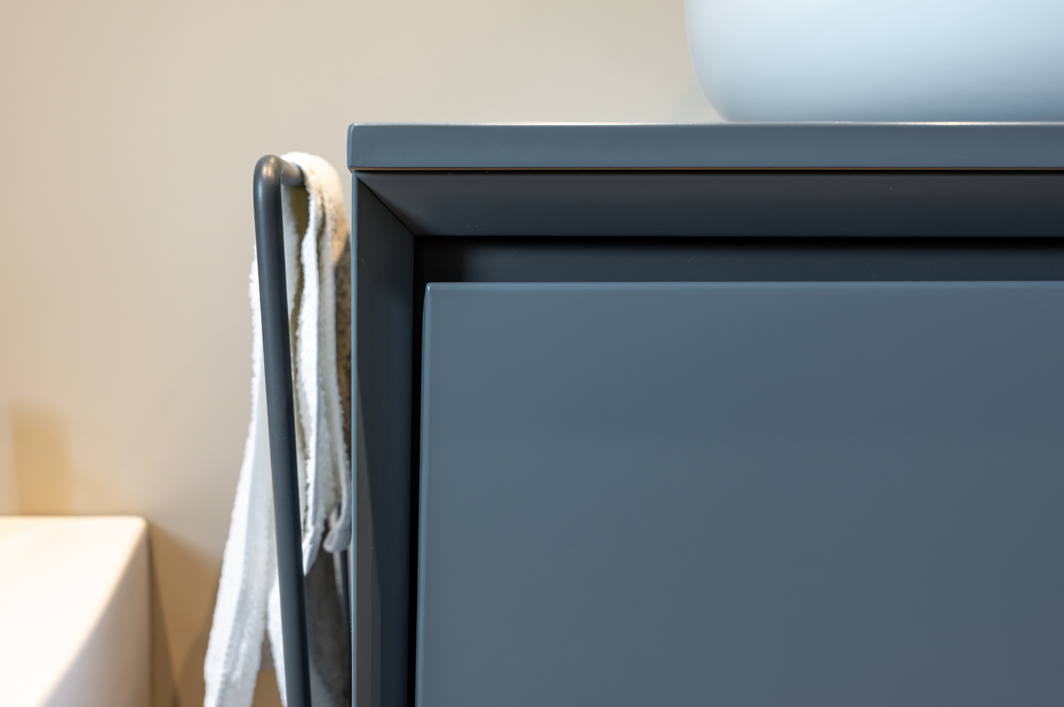
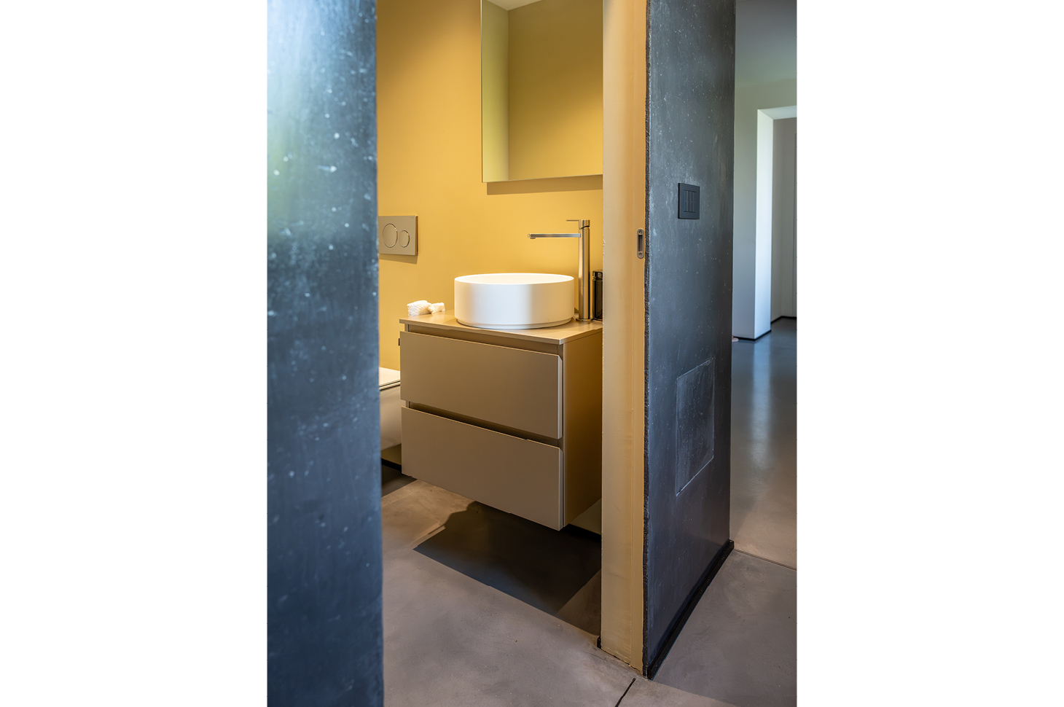
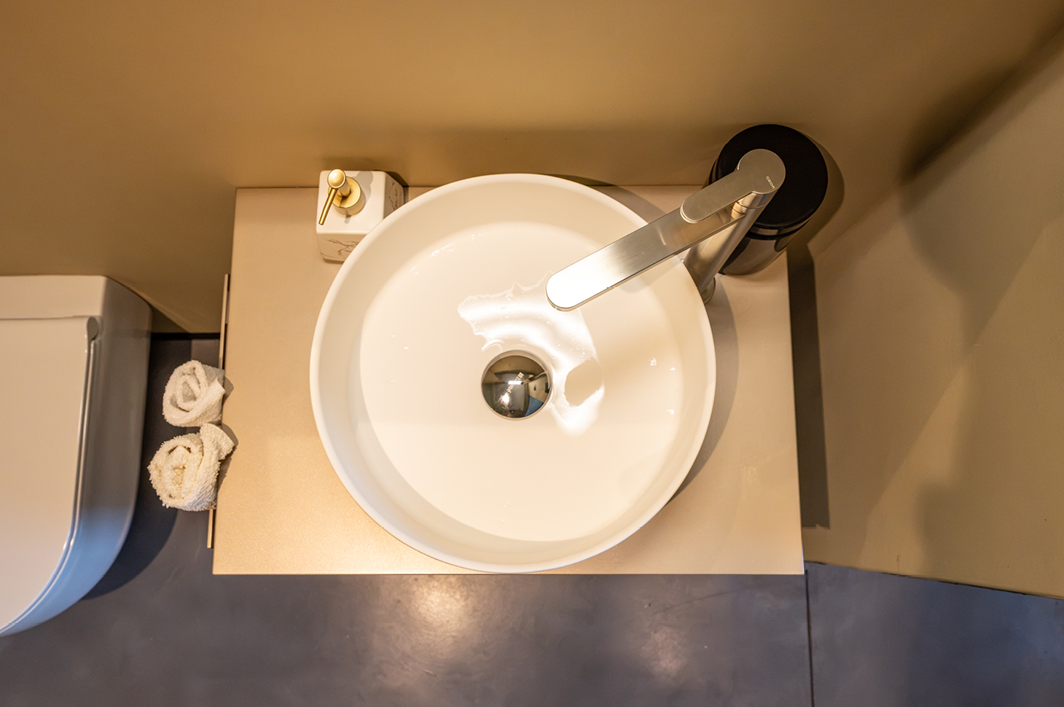
CRIO vanity unit in Blu Balena matt lacquer with Norma 50 matt white ceramic washbasin, decorative mirror and Filo towel rail
Bathroom 4
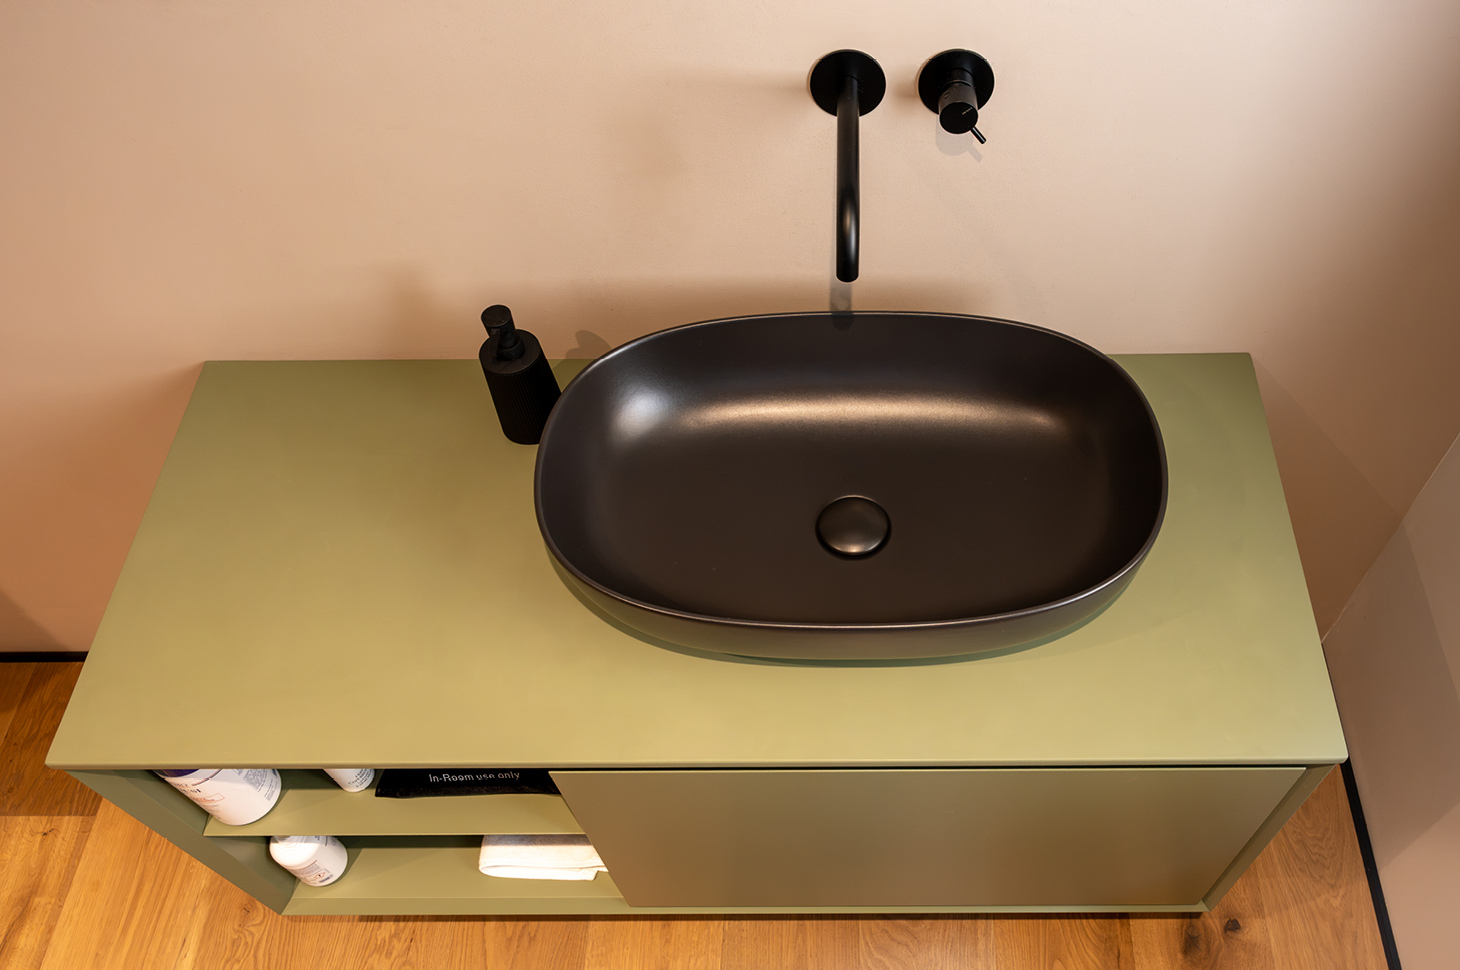
CRIO vanity unit in Cactus matt lacquer with Norma 60 matt black ceramic washbasin
Bathroom 5
GIUNONE vanity unit in Melange matt lacquer with Eros Stonematt washbasin, decorative mirror and Pinturicchio towel rail
Laundry room
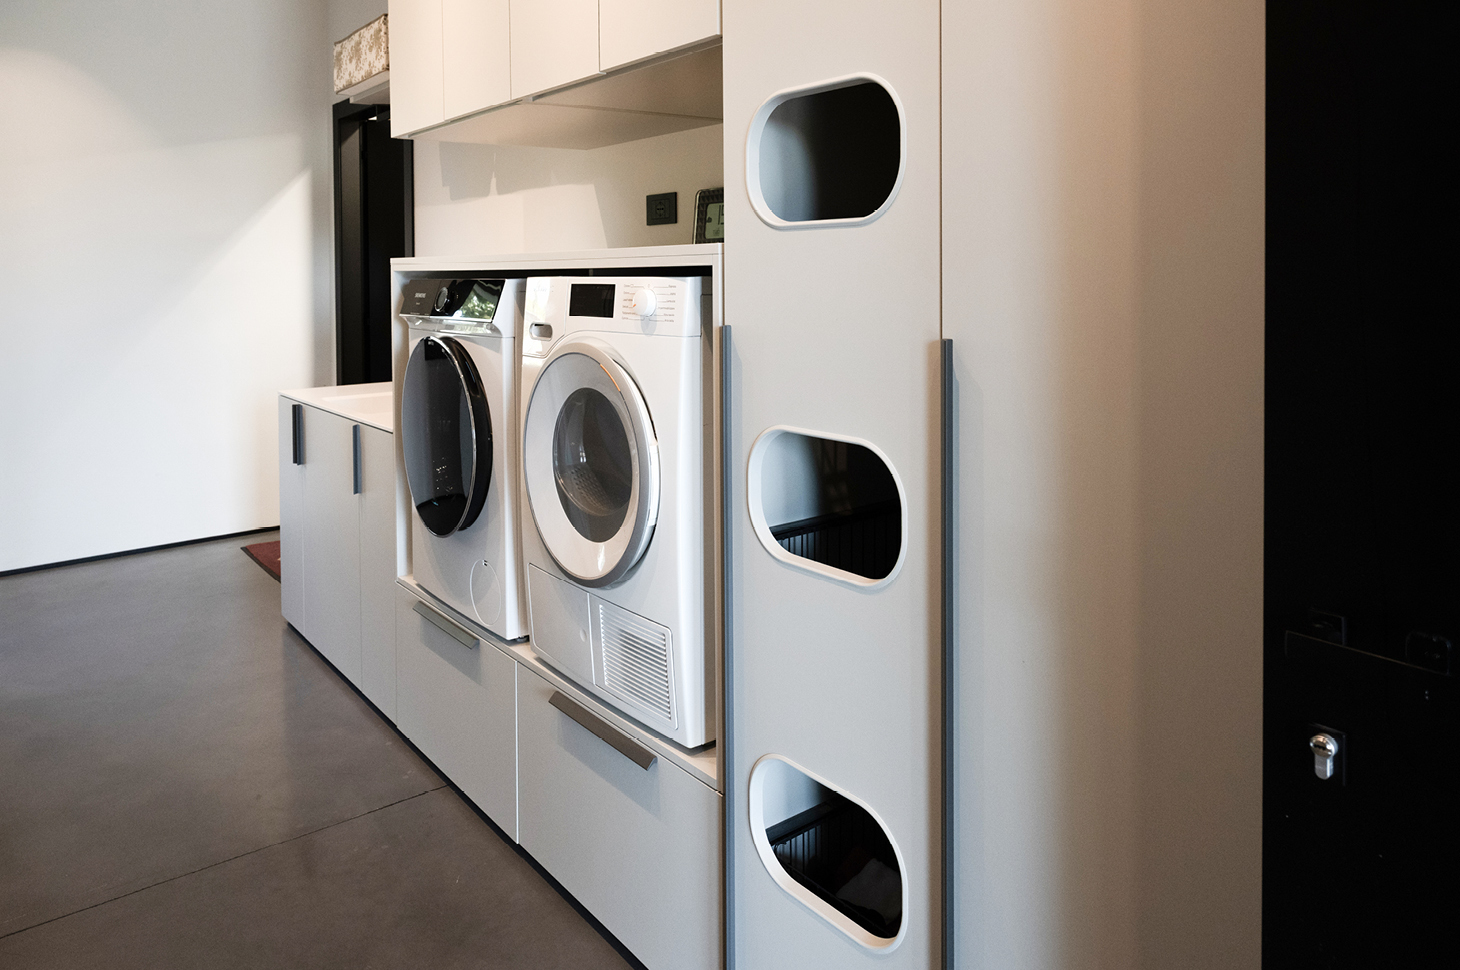
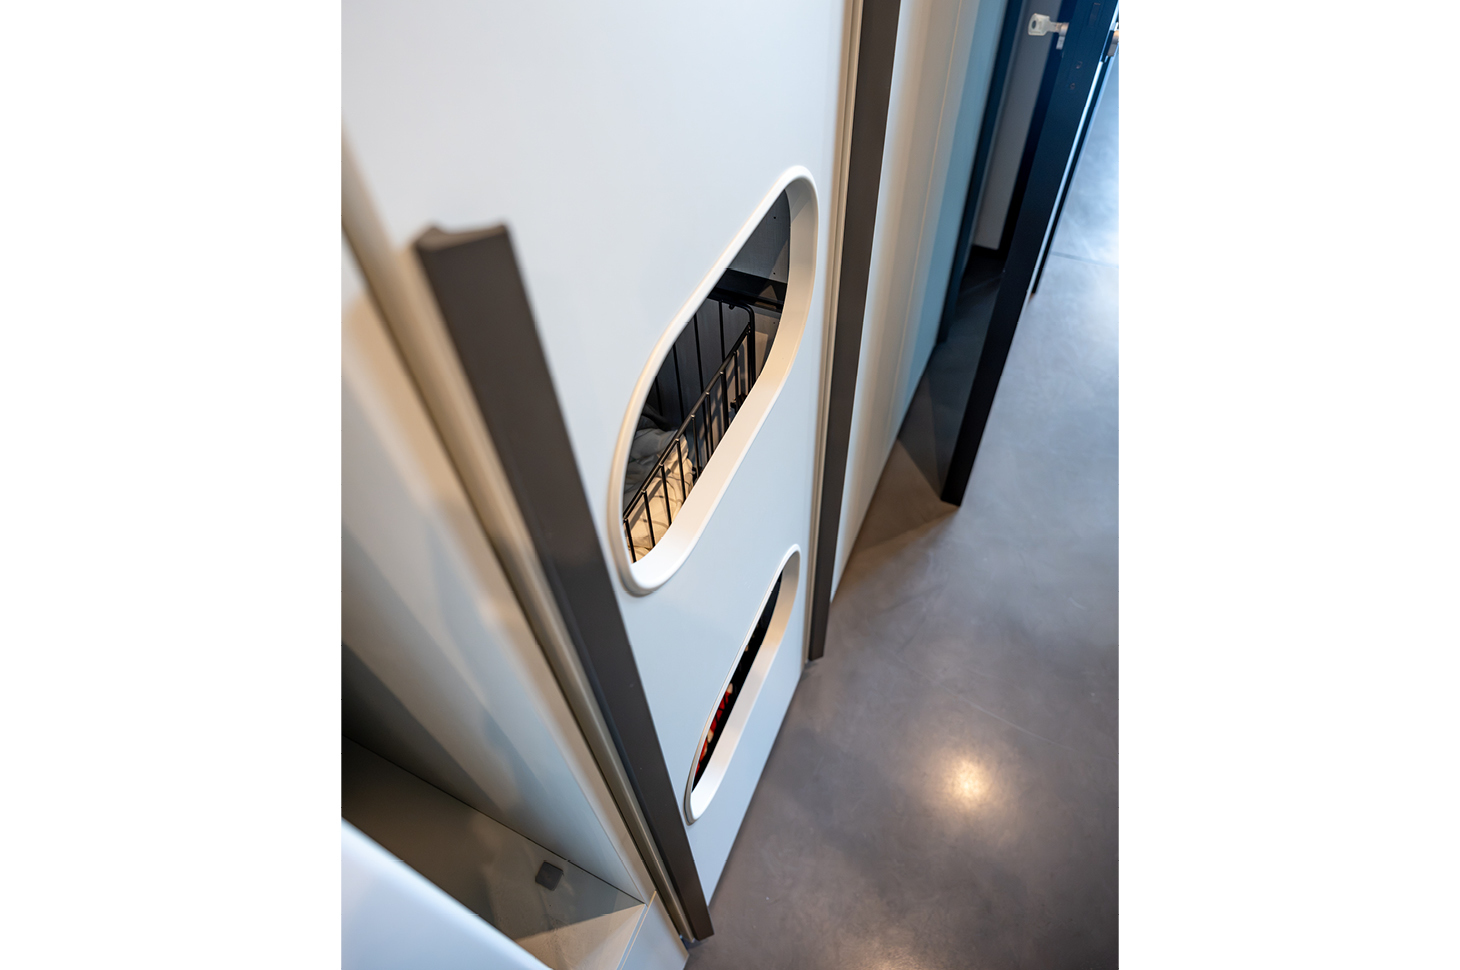
MINERVA laundry unit in Canapa matt lacquer with Octo washbasin