RC Residence, the measure
of living
Clean volumes, natural oak and integrated Edoné solutions define a bright, orderly home, with bathroom furnishings conceived as an essential part of the interiors.
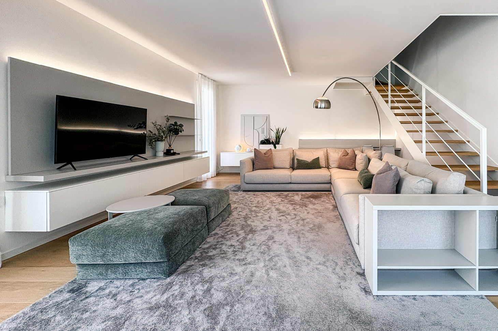
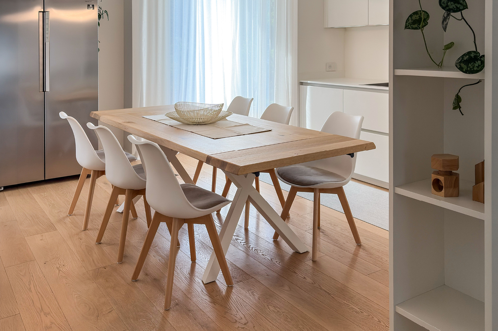
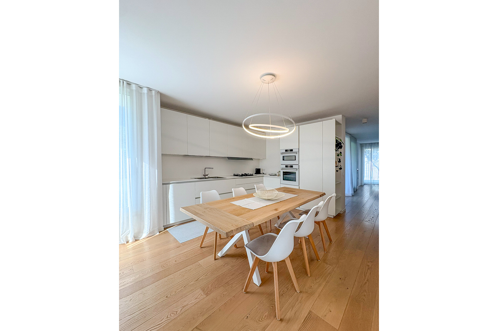
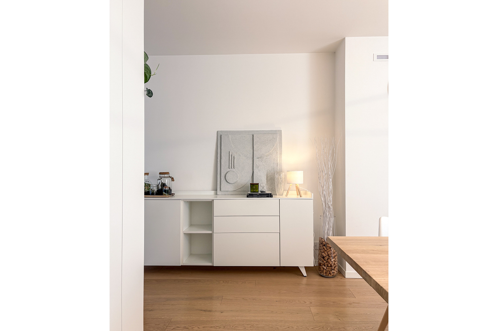
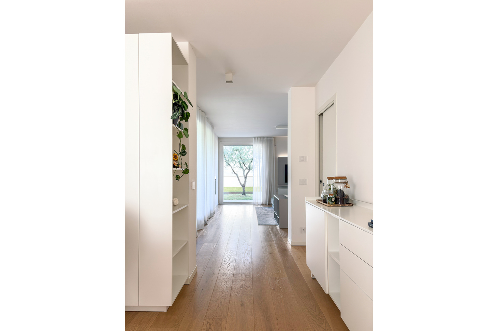
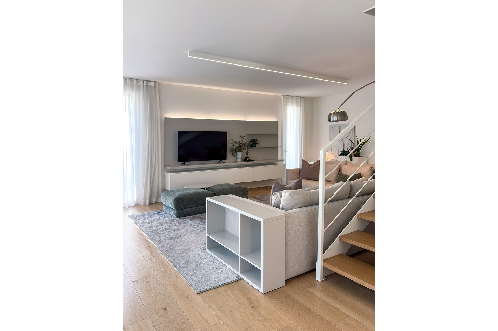
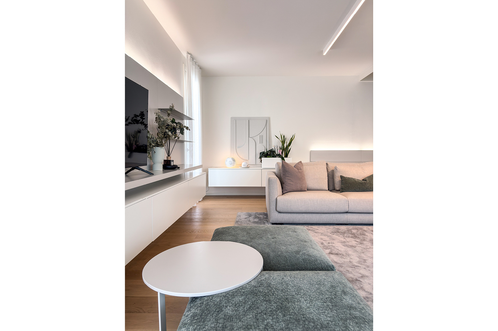
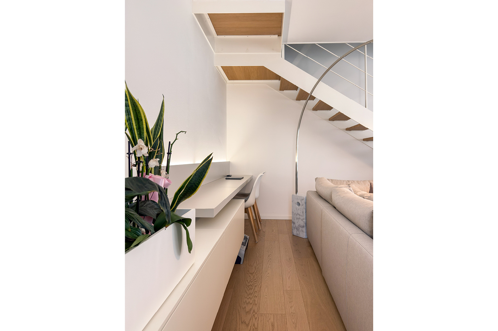
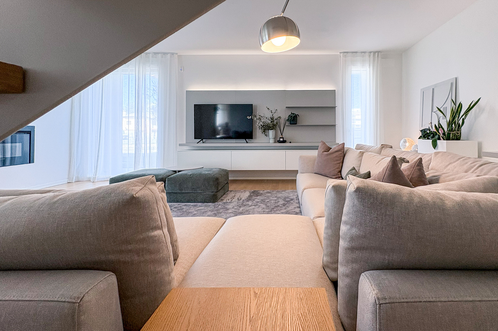
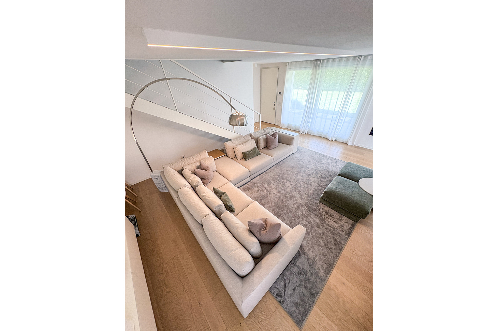
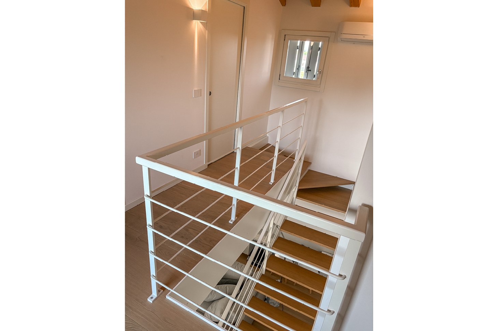
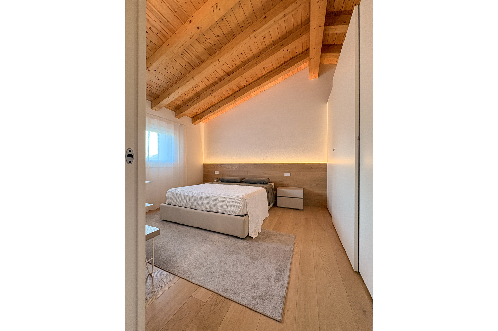
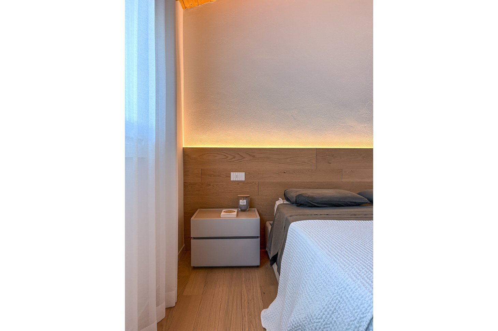
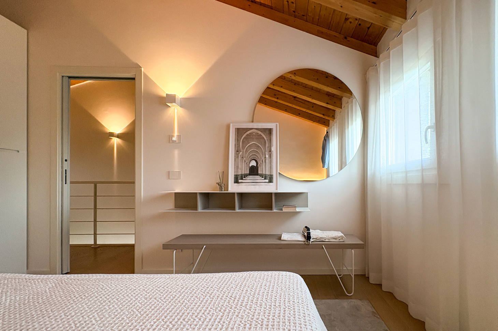
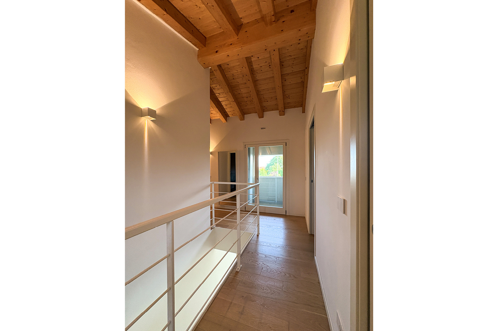
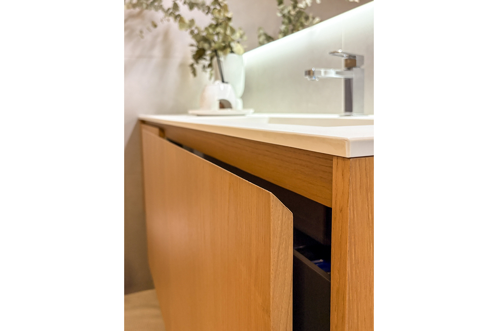
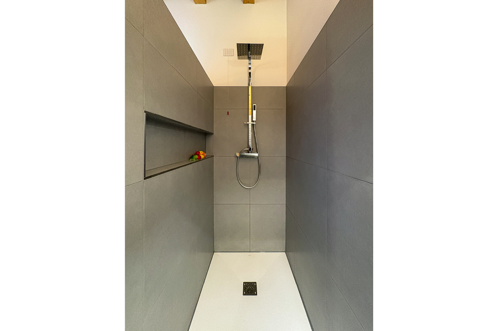
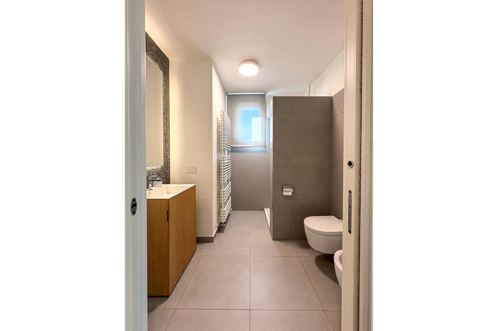
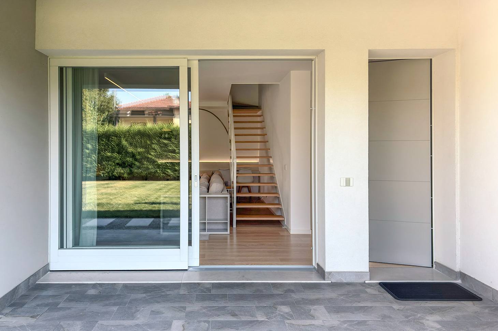
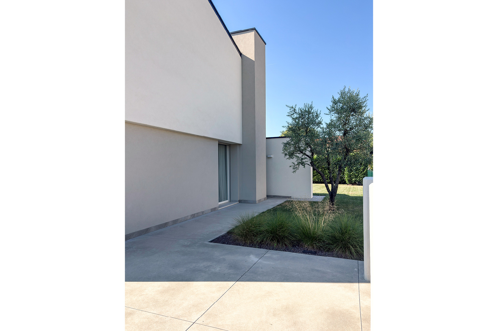
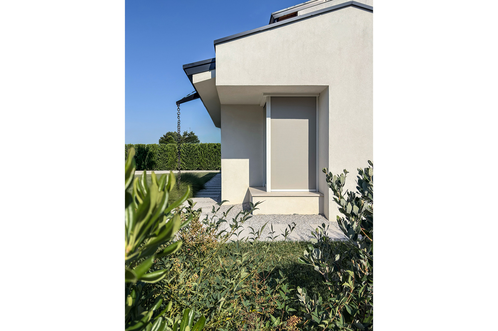
The RC Residence project takes shape through a series of essential volumes, designed to organise the functions of the home and bring order to the spaces. Every element has a precise role: it contains, separates, guides movement and connects the different areas. In the living area, the central circulation axis becomes the element around which the kitchen and lounge find balance, alternating solids and voids in a measured way. Natural light flows freely through the interiors. Openings facing different directions change the atmosphere throughout the day, enhancing proportions, surfaces and materials. Designed as part of the architecture, the furnishings reinforce this sense of order: rather than becoming decorative features, they contribute to the clarity and quality of the interiors. The choice of materials strengthens this continuity. Natural oak runs through the main living areas and reappears in the bathrooms, where it meets soft-toned porcelain stoneware surfaces. The same attention can be found in the elements that organise the spaces: in the master bathroom, the shower wall defines the area without enclosing it, while in the kitchen the cabinetry wraps around the dining table, placing conviviality at the heart of the home. RC Residence embraces a simple, contemporary approach, free from excess and far removed from the idea of the object as the main protagonist. The quality of the project comes from balance, material consistency and solutions designed to be lived in every day while maintaining their value over time.
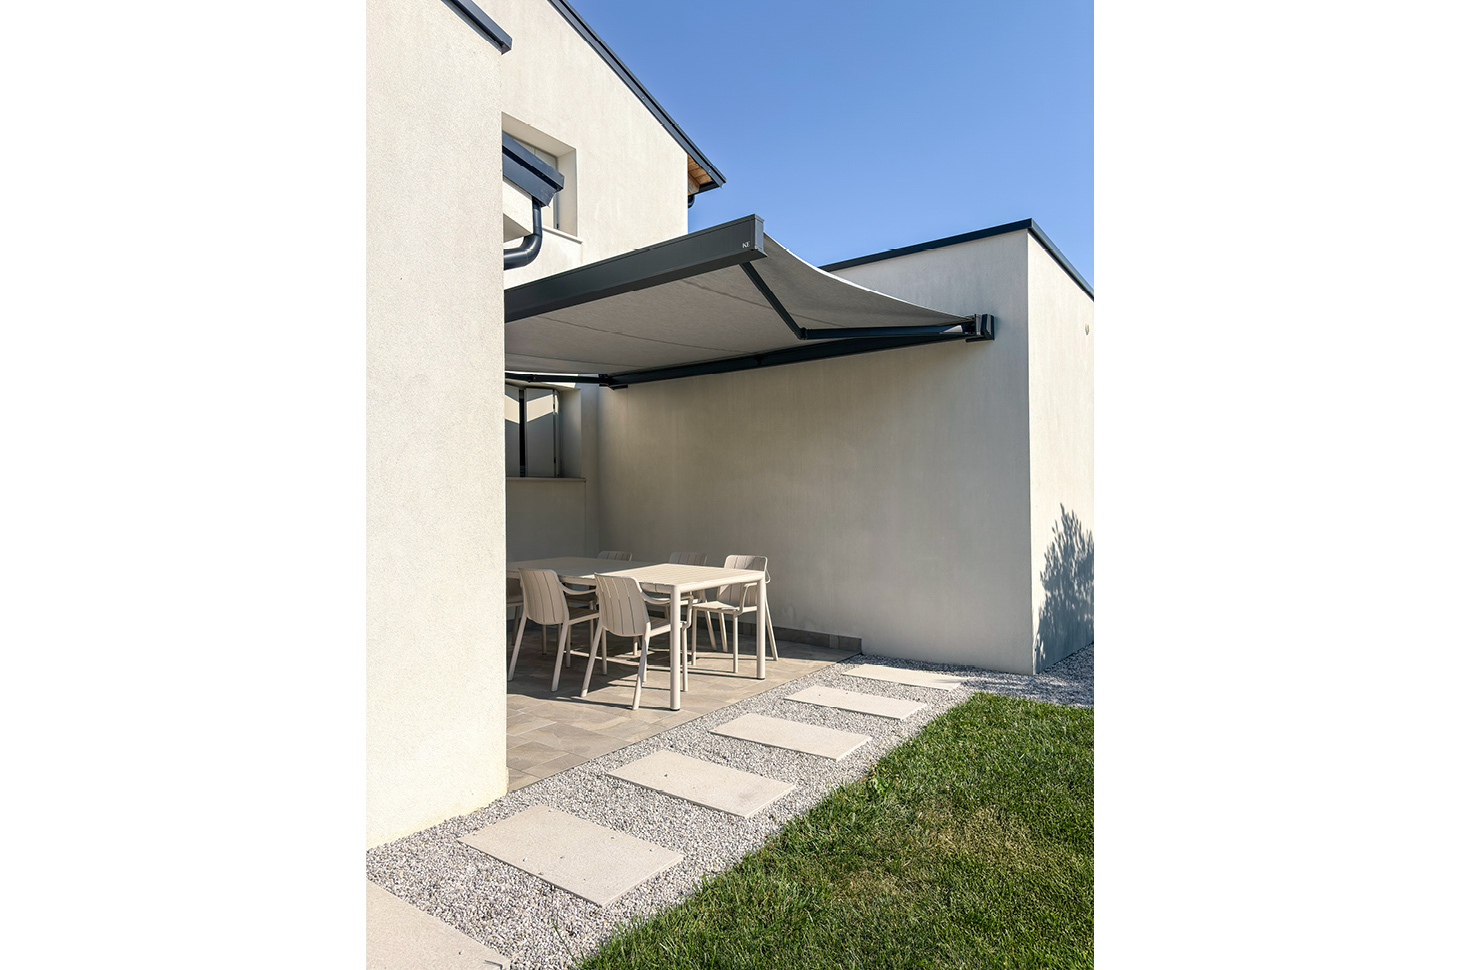
A project by Marco Celotto Architetto
Marco Celotto lives and works in the province of Pordenone, where he was born in 1991. After graduating from the Furniture and Interior Design Institute in Brugnera, he earned his degree with honours in Architecture at Iuav University of Venice, focusing on the relationship between contemporary design, historical heritage and the existing built environment. Since 2016, he has collaborated with Oecus Design, a multidisciplinary studio working across architecture, interior design, product design, communication and graphic design. During this time, he has developed experience across different scales, from product design to spatial design. His work is based on the balance between composition, materials and light. Every project begins by listening carefully to the context and to the needs of the people who will inhabit the spaces, with the aim of creating essential, authentic environments designed to retain their value over time.

A few words about Edoné, with Marco Celotto Architetto
Among the many solutions available on the market, what convinced you to choose Edoné?
I was convinced by the build quality, the attention to detail and the opportunity to work with a company capable of truly understanding the project. In a home designed around proportion, material continuity and balanced spaces, Edoné allowed me to work with flexible, precise solutions that perfectly matched the identity of the interiors.
Was there a specific requirement during the project that made Edoné's extensive customisation options particularly valuable?
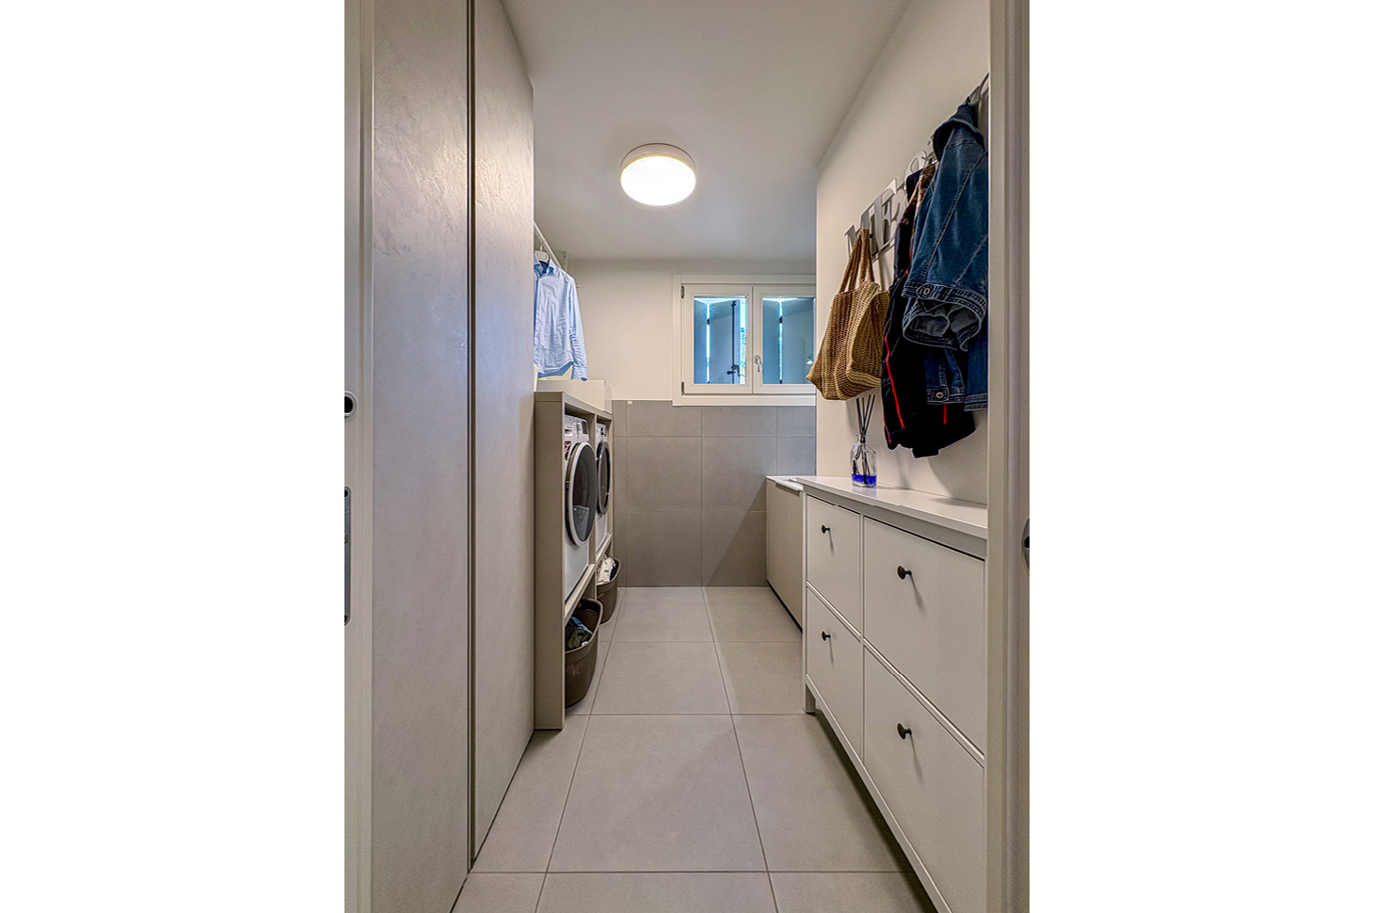
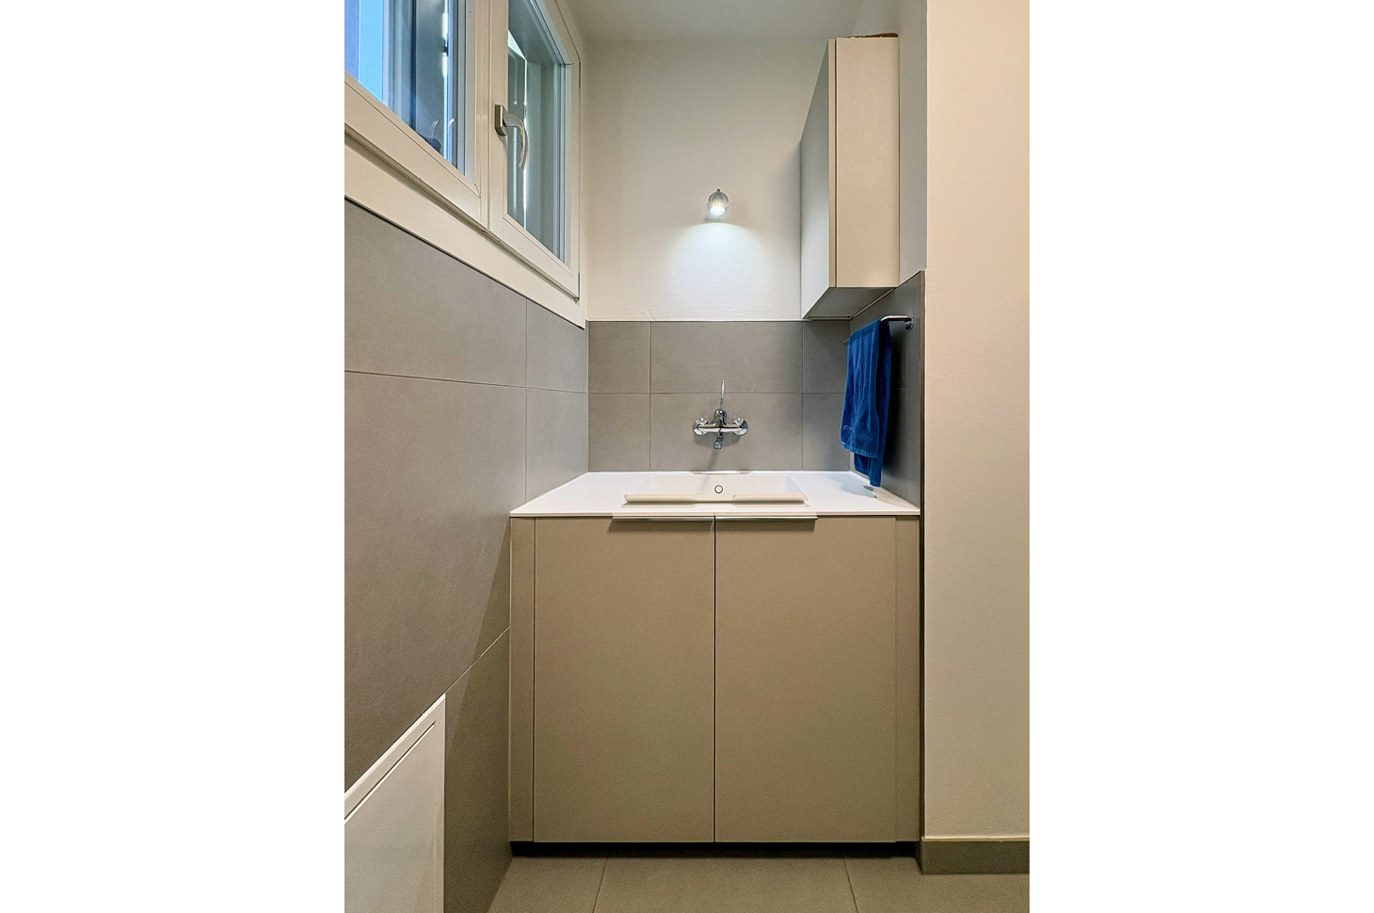
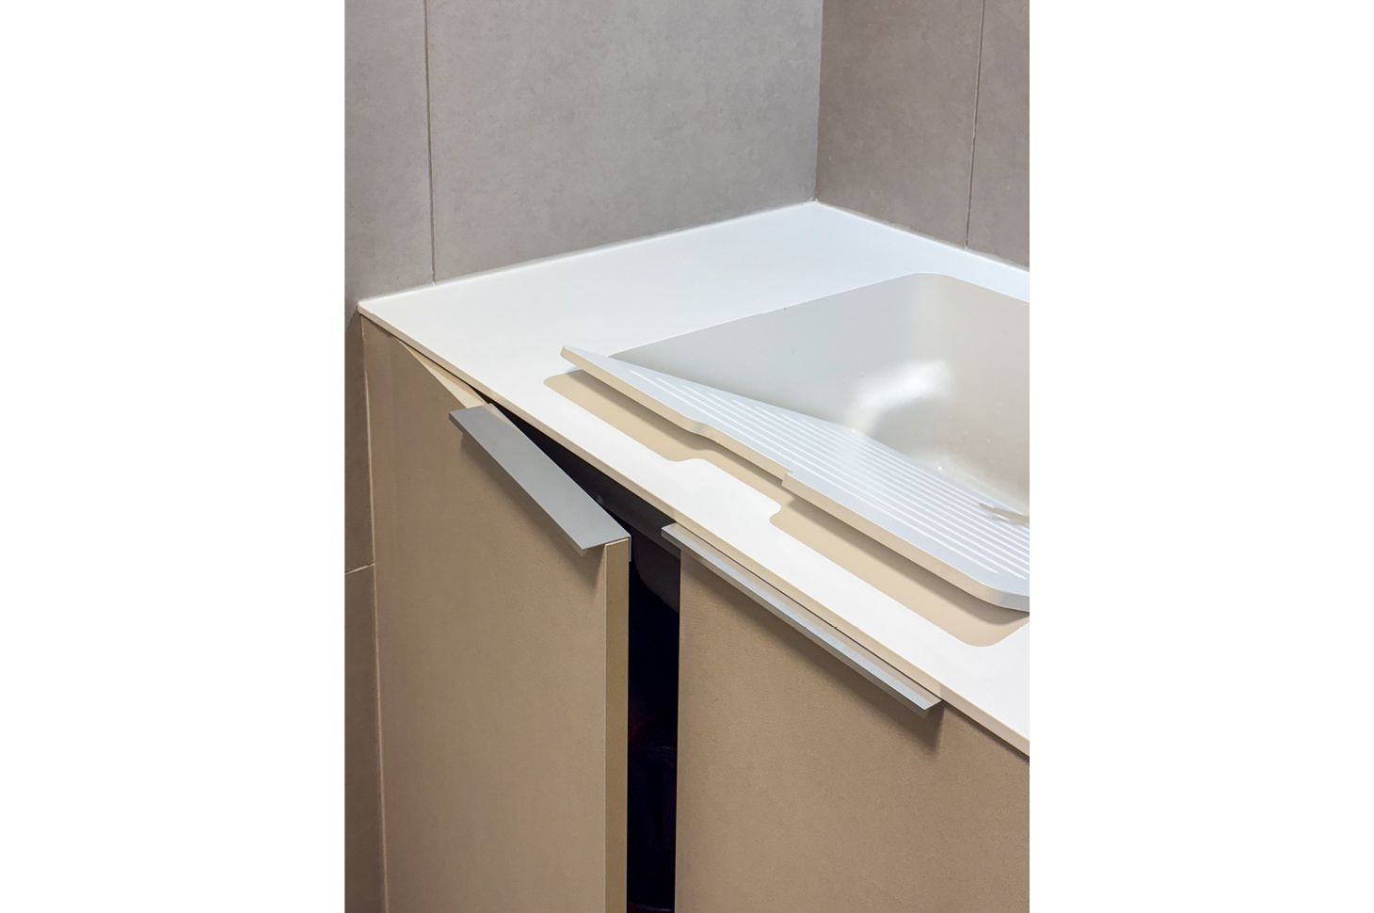
Yes, especially in achieving continuity between materials, dimensions and finishes. The modularity of the collections made it possible to adapt the furniture to the spaces, while the laundry room was produced entirely to measure.
What is your favourite detail of the Edoné solutions you used?
The wide choice of finishes and materials, which always makes it possible to find the most suitable solution for the project. The construction details are also extremely well executed and contribute to an overall perception of quality.
How did you discover our brand?
I was already familiar with Edoné through my interior design work and my relationship with companies specialising in bathroom furnishings. Over time, the brand has proved to be a reliable partner for projects that require customisation and great attention to detail.
TECHNICAL FOCUS
Studio: Marco Celotto Architetto - Studio Oecus
Project type: Private residence
Location: Pordenone, Italy
Photography: Marco Celotto
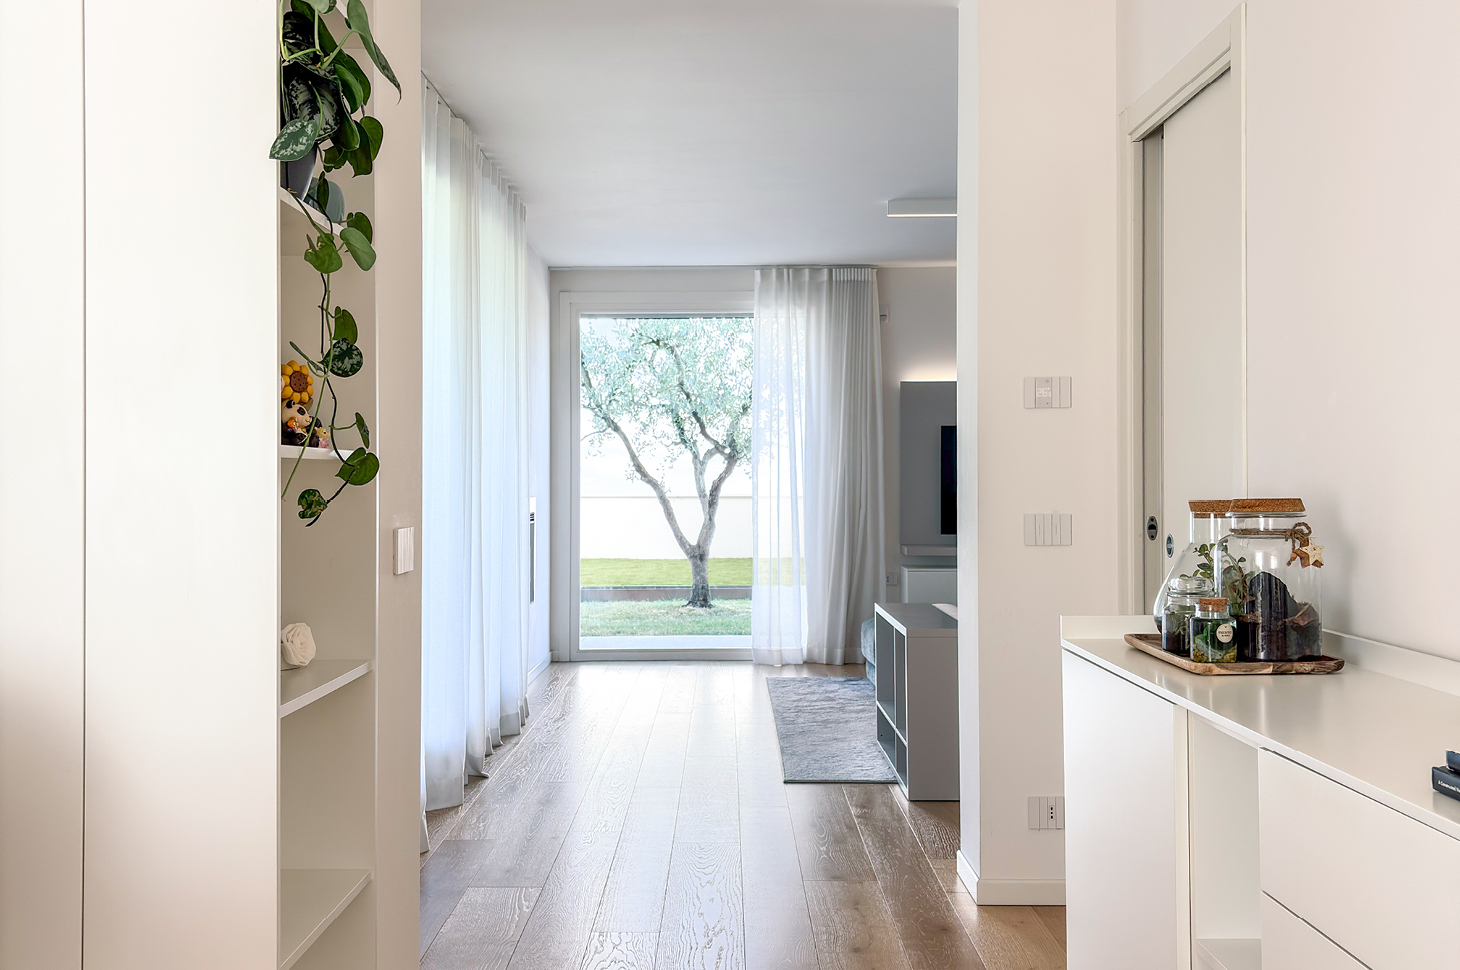
EDONÉ PRODUCTS USED IN THE PROJECT
Bathroom 1
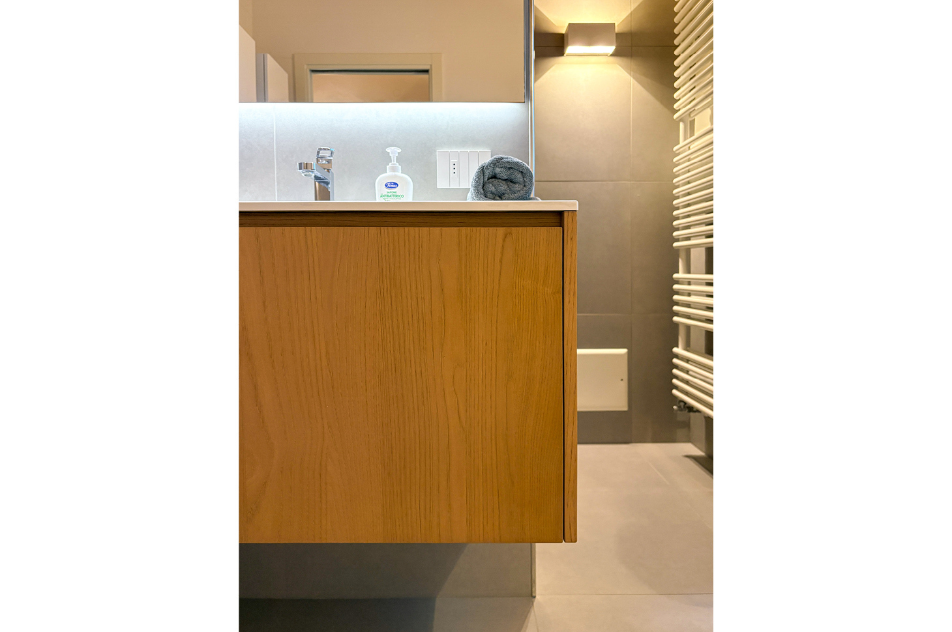
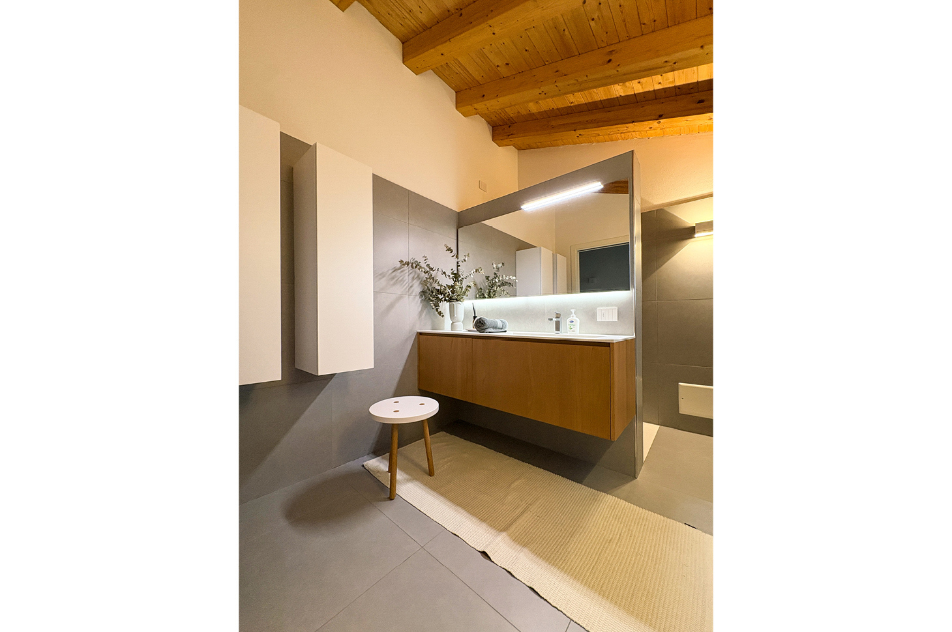
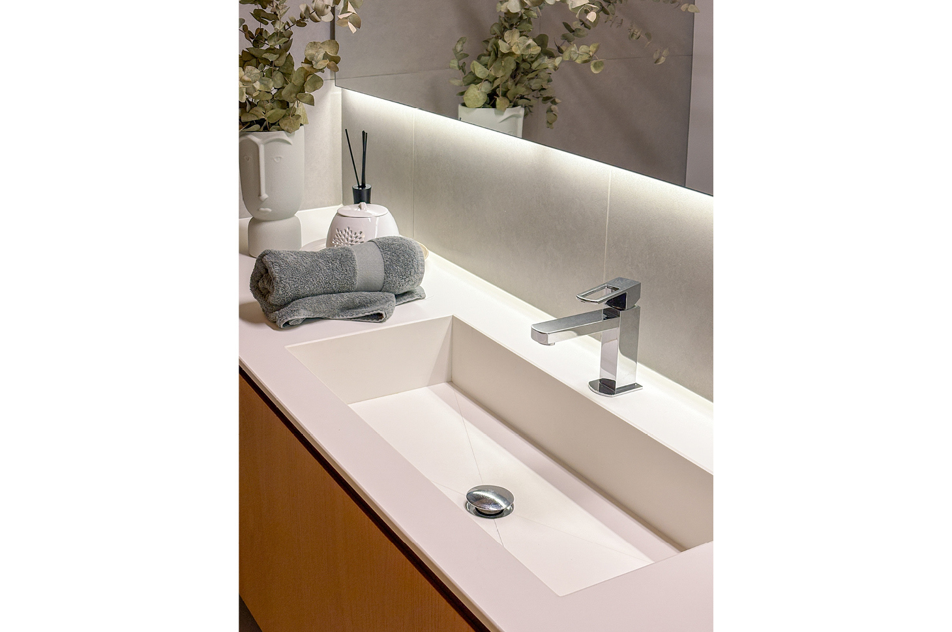
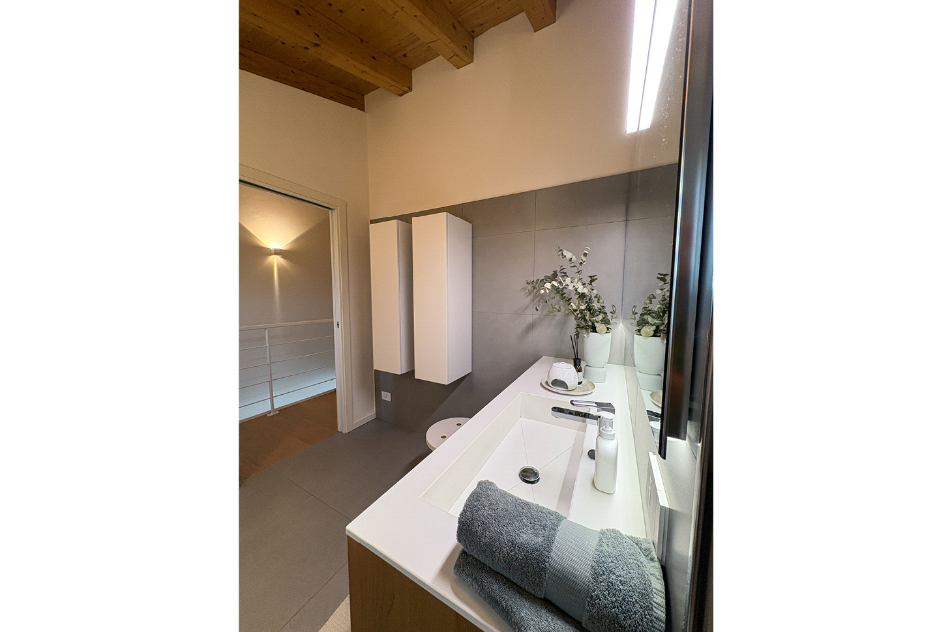
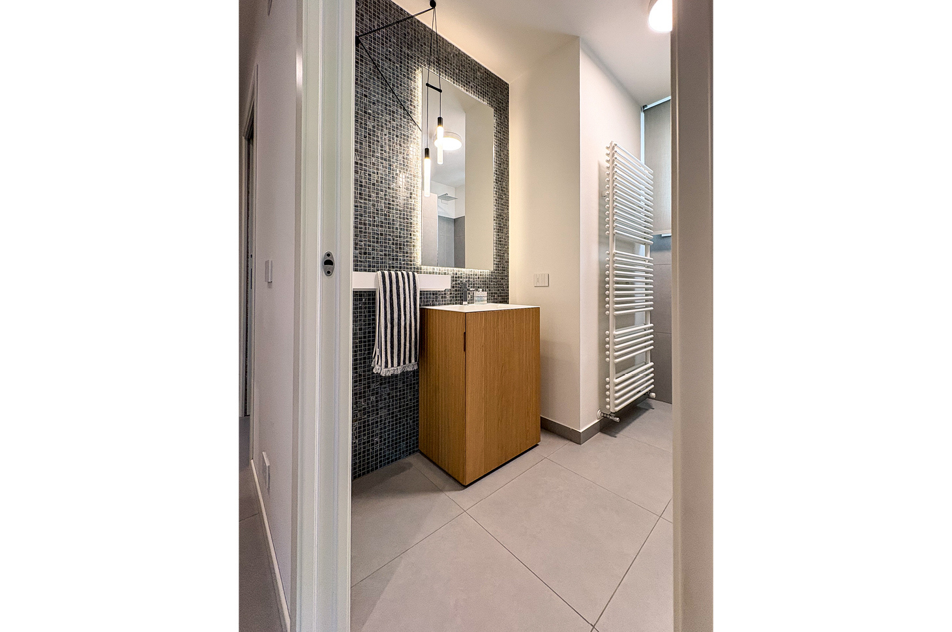
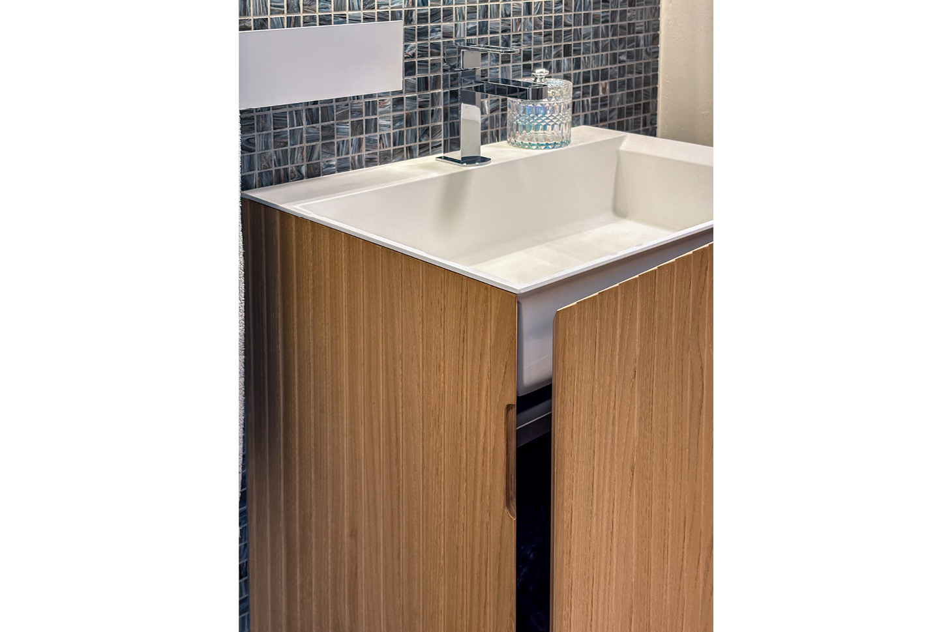
GIUNONE vanity unit in Natural Oak veneer with integrated Polaris washbasin and Laminam White top. Matt White wall units. Framed mirror. Monet light. Nature stool.
Bathroom 2
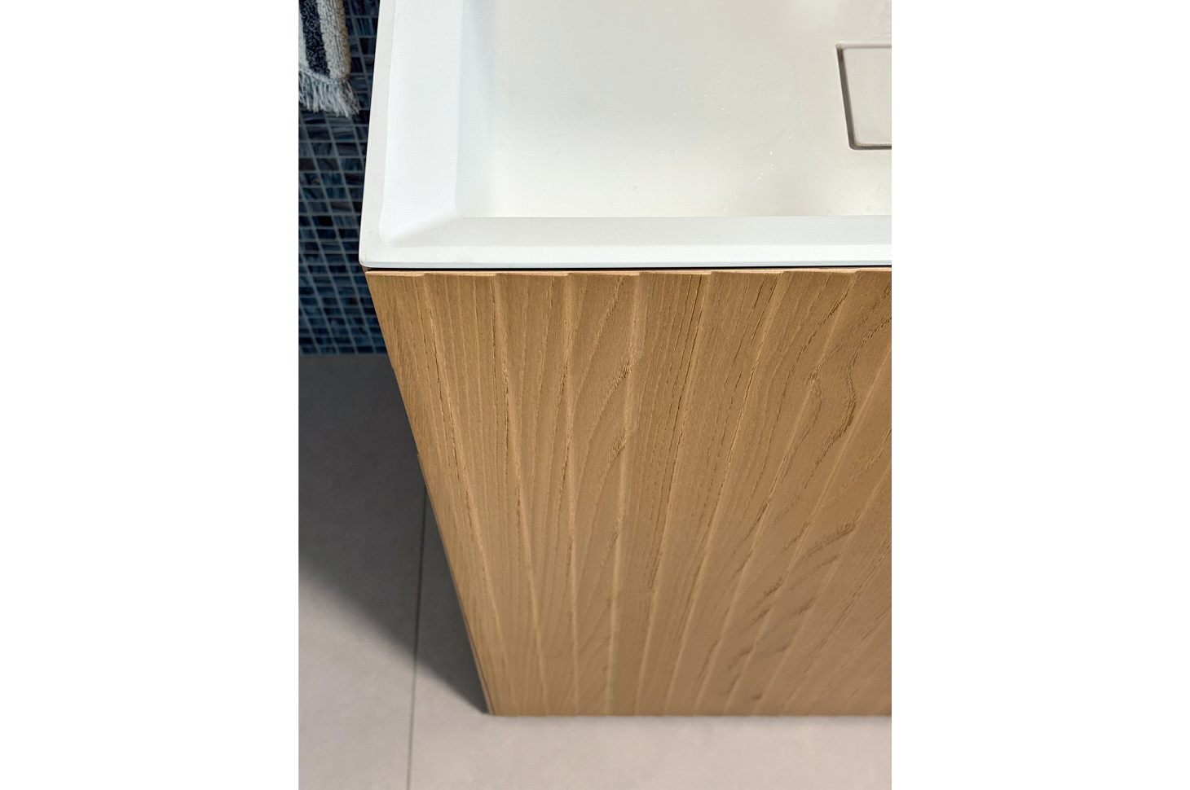
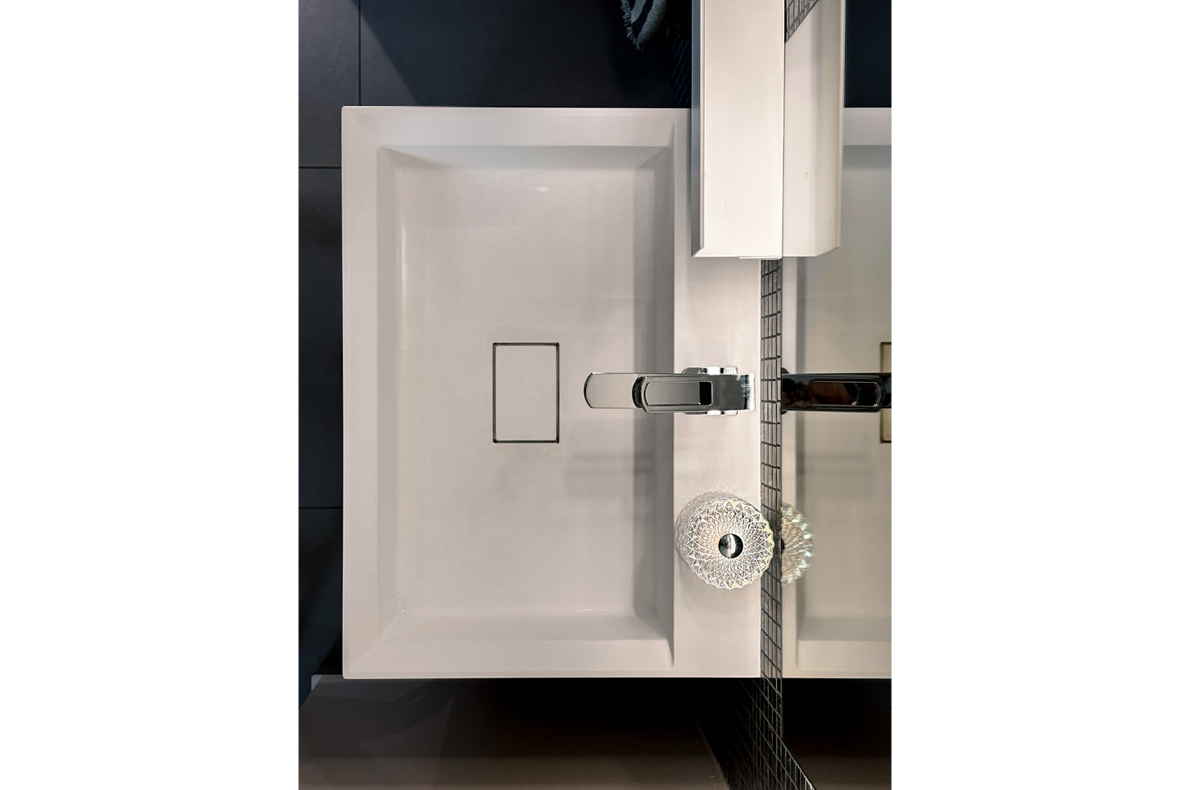
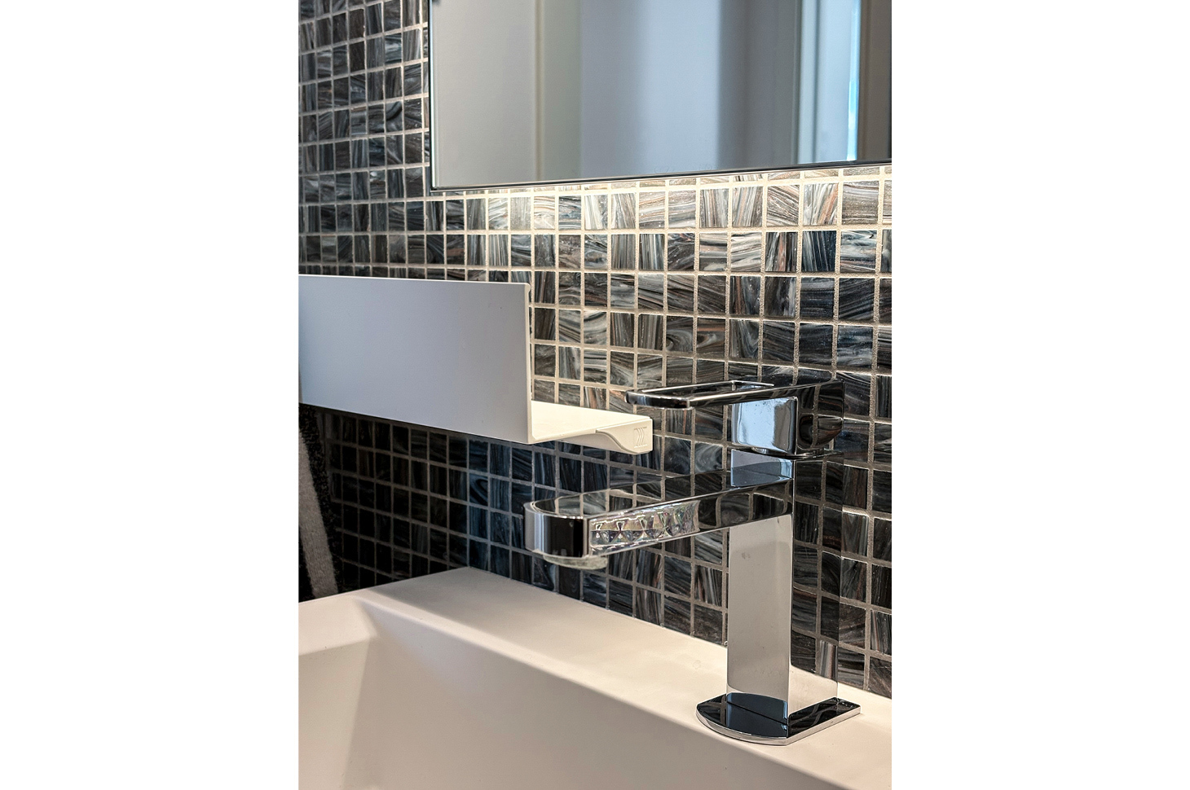
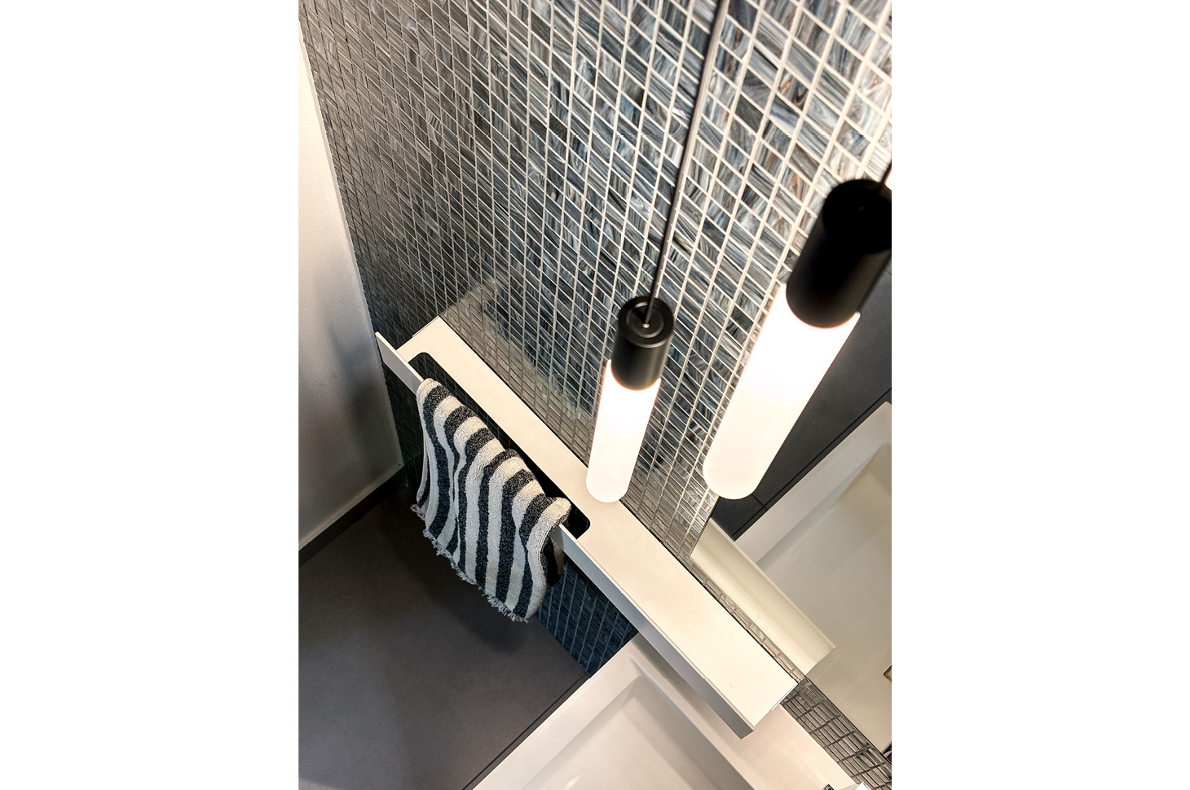
CHRONO 44 vanity unit in Natural Oak veneer with Veneziana texture. Aluminium shelf. Hopper 2 light.
Laundry room
GIUNONE vanity unit in Pearl Cement melamine with integrated Pacifico washbasin in Ocritech.